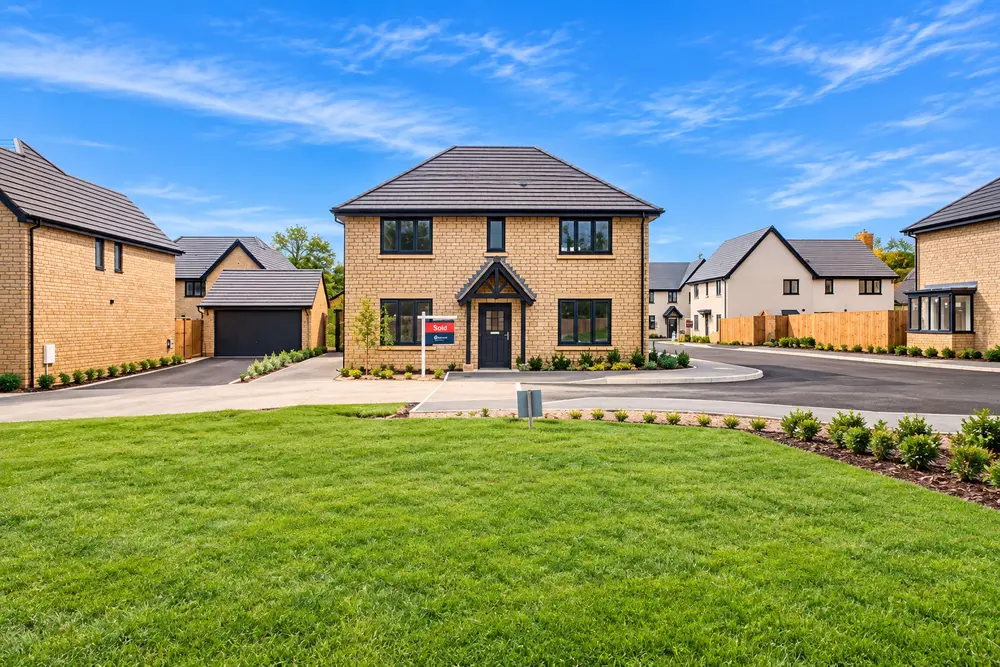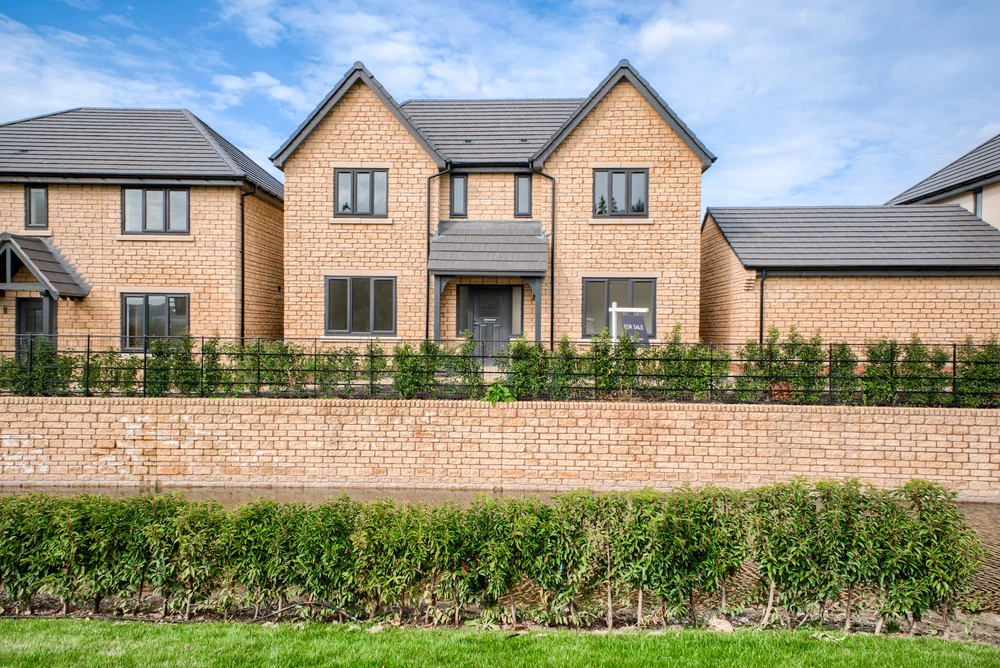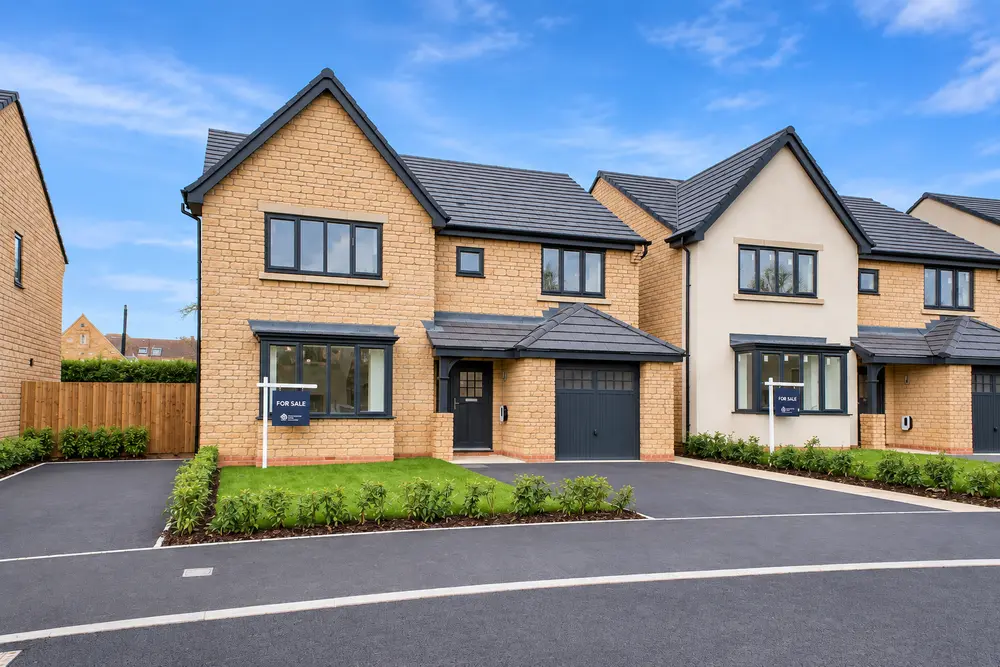
The Dinmore
3 Bedroom Home
The Grange, Toddington, Gloucestershire, GL54 5DT

The Dinmore is a well-planned three-bedroom home offering practical and comfortable living
The ground floor features a bright front-facing living roomand an open-plan kitchen and dining area to the rear, with French doors leadingonto the garden. A cloakroom and useful storage cupboard complete the layout.
Upstairs, the principal bedroom benefits from an en-suite shower room, while two further bedrooms are served by a family bathroom. A central landing provides access to all rooms.
A smartly designed home that makes the most of every space for easy everyday living.
Signature Specification
Featuring our highly regarded Signature Specification, these homes benefit from an extensive range of upgrades as standard, and energy efficiency measures to help you live more sustainably.

5% DEPOSIT CONTRIBUTION & FLOORING
5% DEPOSIT PAID & FLOORING THROUGHOUT ON PLOT 4
Contact our team today to arrange a viewing
Tel - 07395 167011
Floorplans

Heading
Dimensions
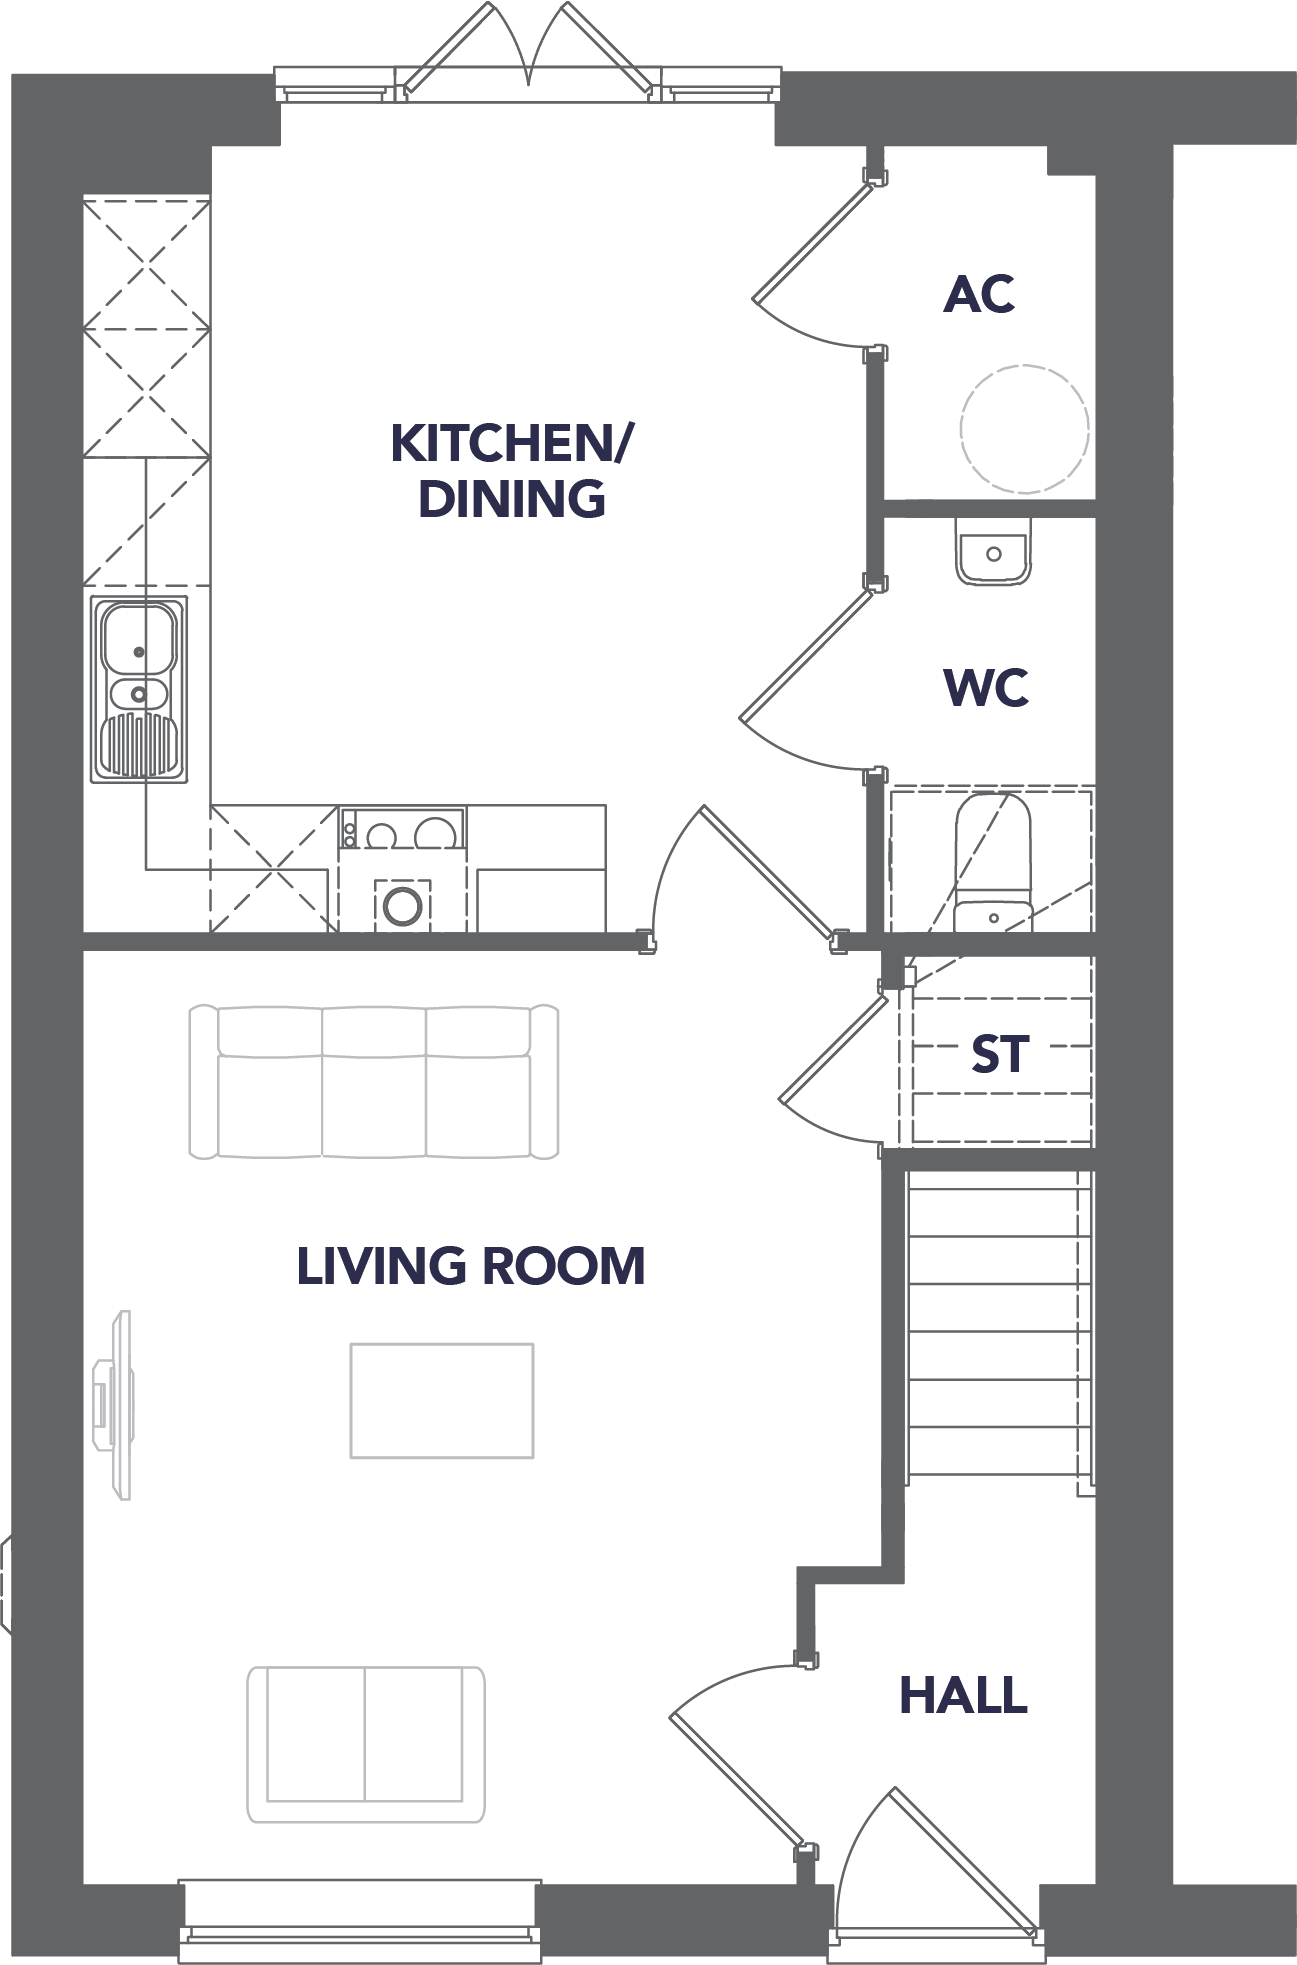
Ground Floor
Living Room 4.41m x 3.77m 14’6” x 12’4”
Kitchen/Dining 3.72 x 3.70m 12’2” x 12’2”
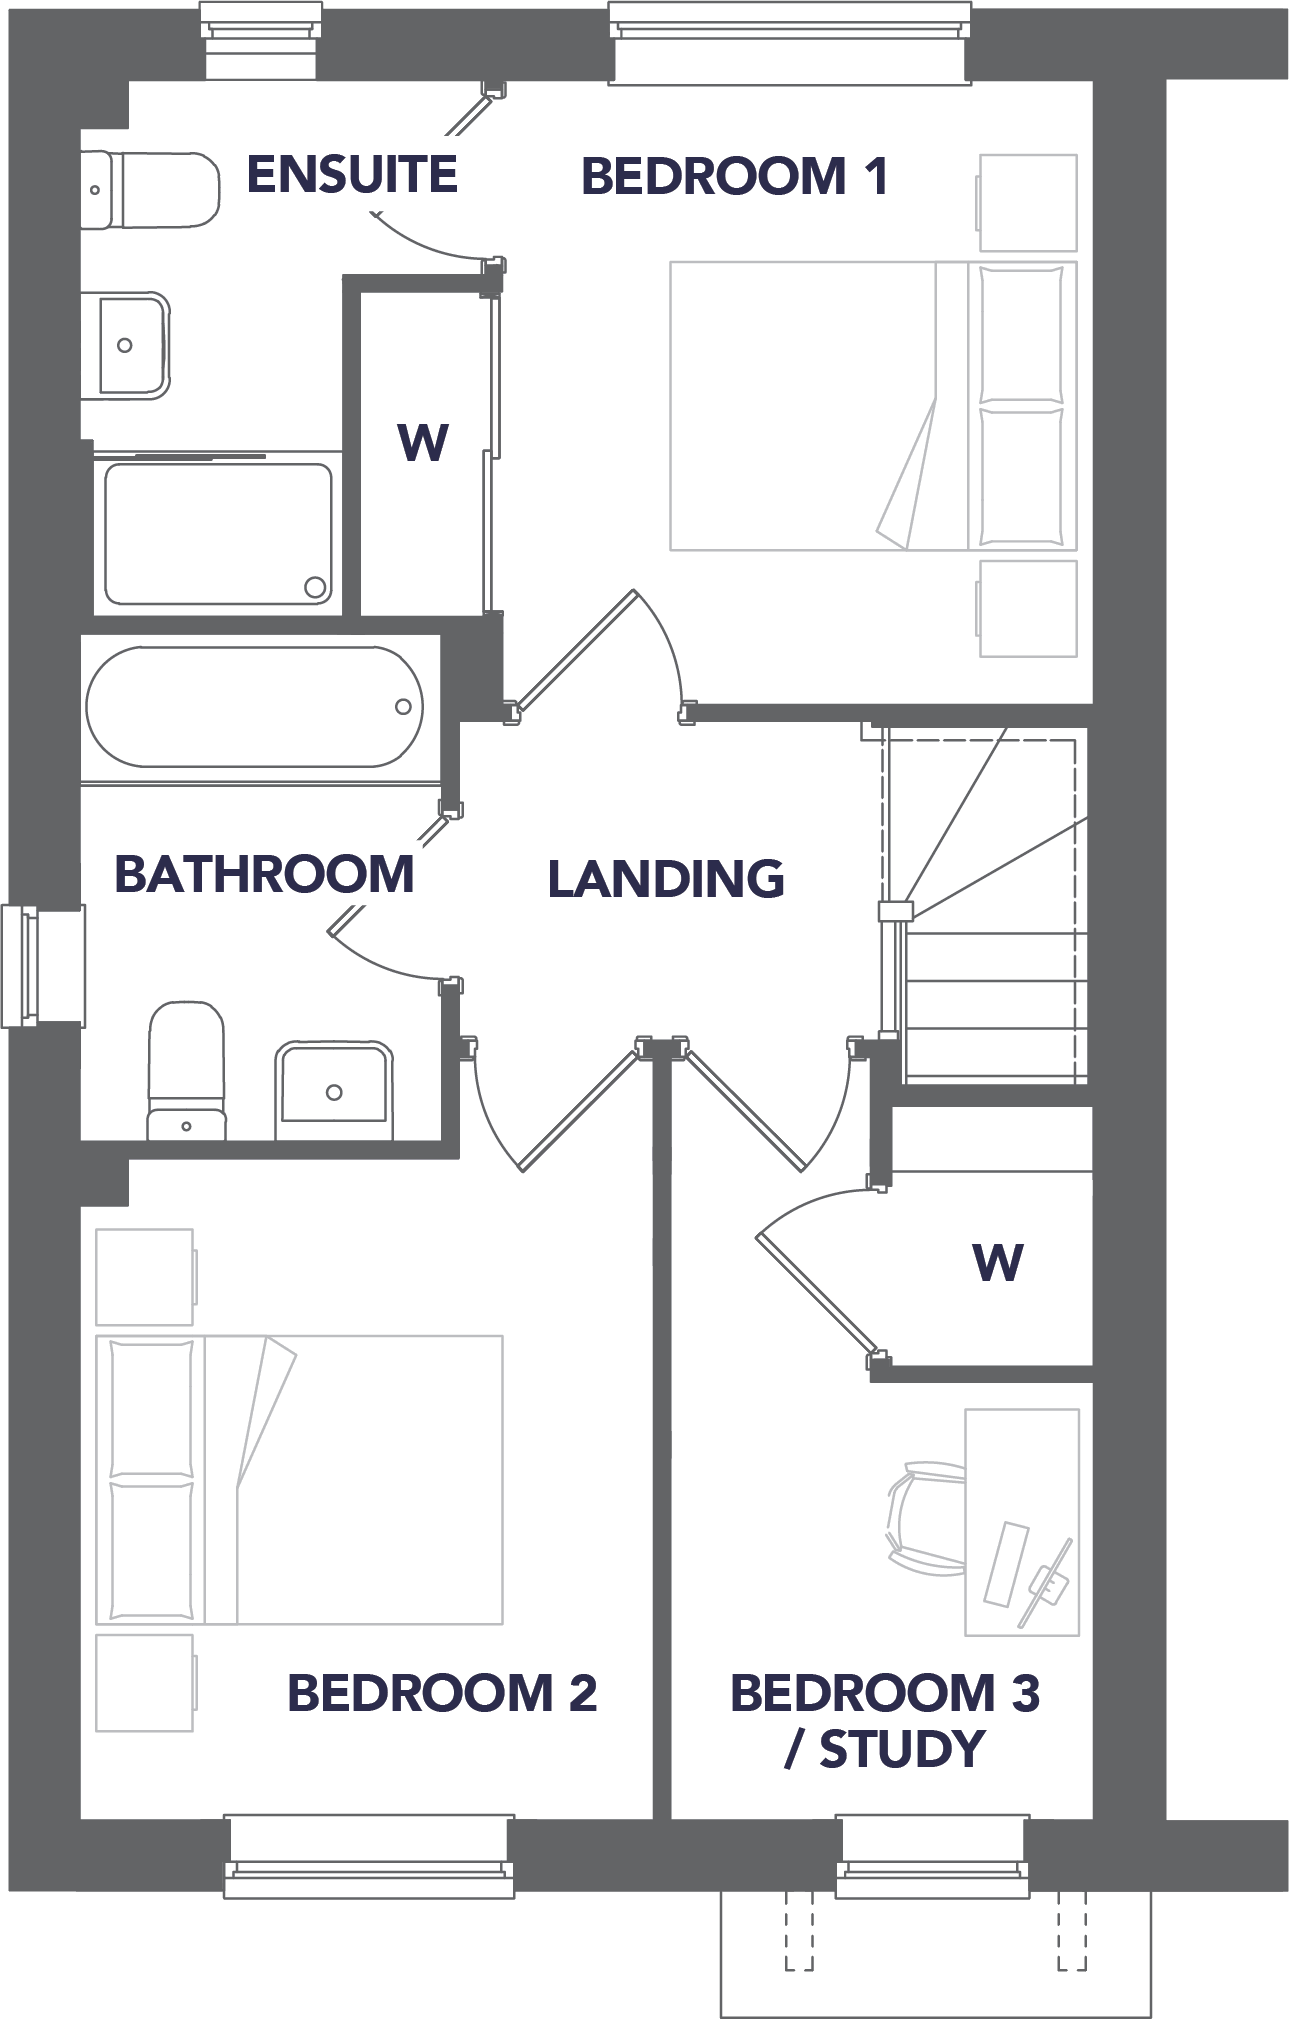
First Floor
Bedroom 1 2.95m x 2.80m 9’8” x 9’2”
Bedroom 2 3.13m x 2.72m 10’3” x 8’11”
Bathroom 2.38m x 1.73m 7’10” x 5’8”
This information is for guidance only and does not form part of any contract or constitute a warranty but please ask the agent/sales adviser for clarification on any matter.
Site plan & availability
.webp)