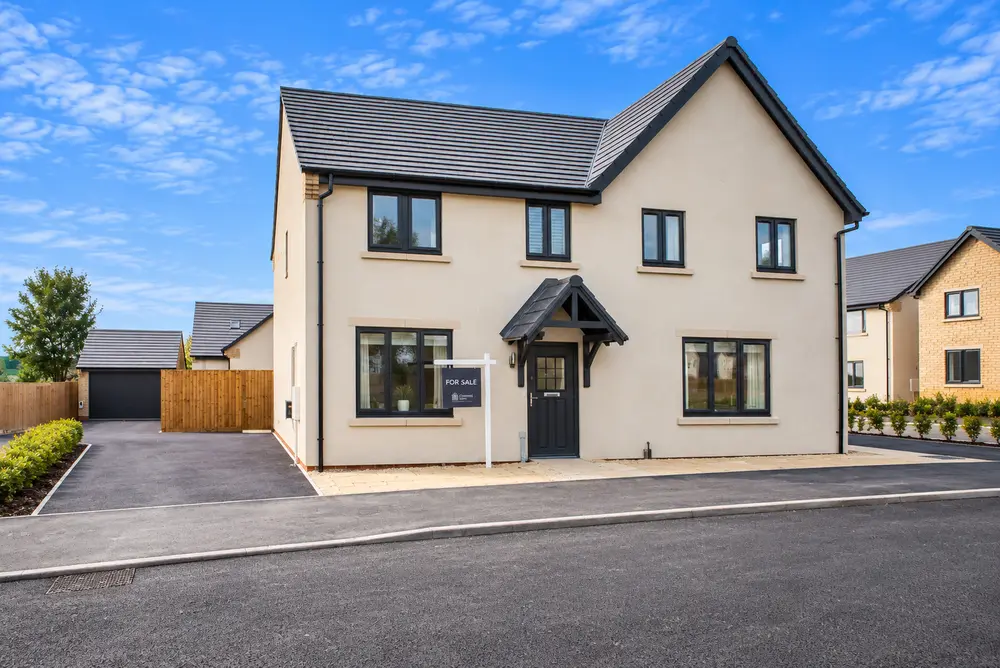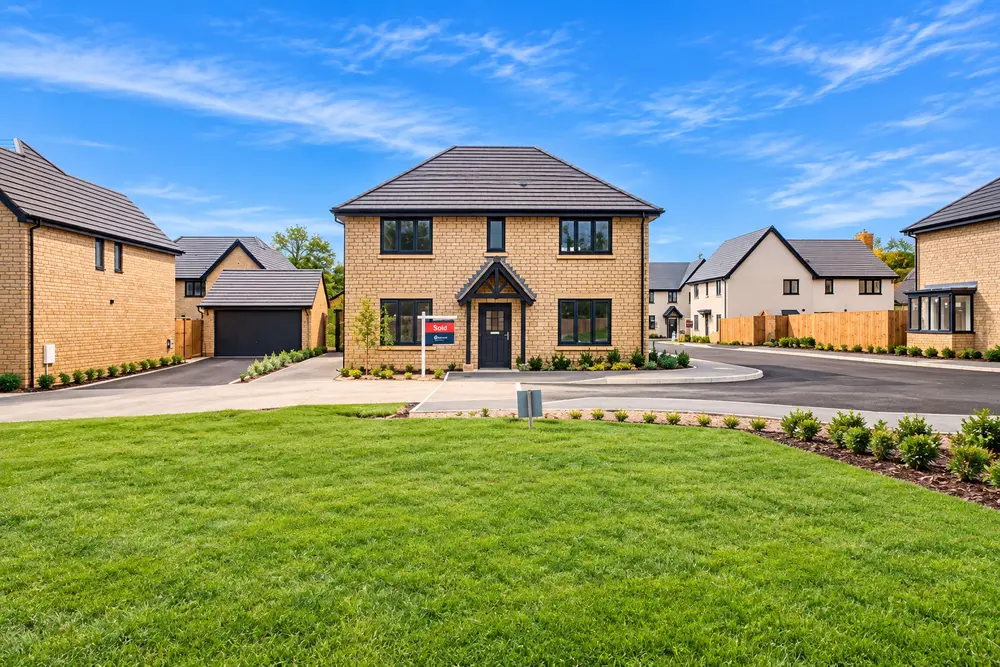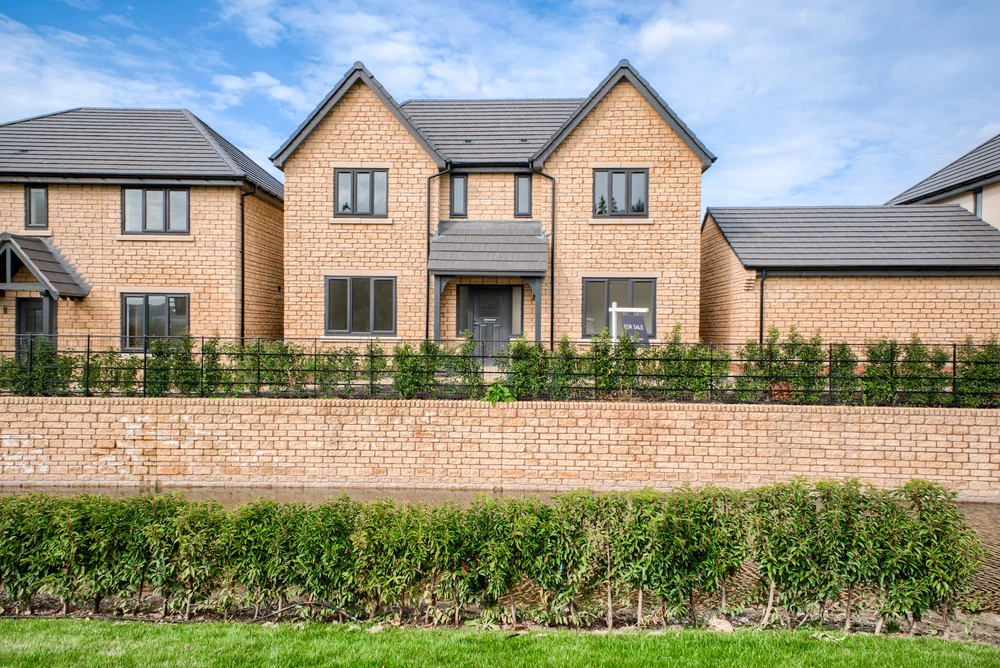
The Beaufort
4 Bedroom Detached Home
The Grange, Toddington, Gloucestershire, GL54 5DT

The Beaufort is a beautifully appointed four-bedroom home designed with space, comfort, and versatility in mind
The ground floor features a generous living room to thefront, while the open-plan kitchen, dining, and family area spans the rear ofthe home — a bright and flexible space with French doors opening onto the garden. A separate utility room, WC, and internal access to the garage add everyday convenience.
Upstairs, the principal and second bedrooms both include ensuite shower rooms, while two further bedrooms and a family bathroom provide ample accommodation for guests or home working. Thoughtfully designed throughout, The Beaufort balances contemporary style with the practicalities of modern family life.
Signature Specification
Featuring our highly regarded Signature Specification, these homes benefit from an extensive range of upgrades as standard, and energy efficiency measures to help you live more sustainably.

5% DEPOSIT CONTRIBUTION
5% DEPOSIT PAID ON PLOT 15
📍The Grange, Toddington
🏡Show Home open to visit
*T&Cs apply. Ask our sales team for full details.
Floorplans

Heading
Dimensions
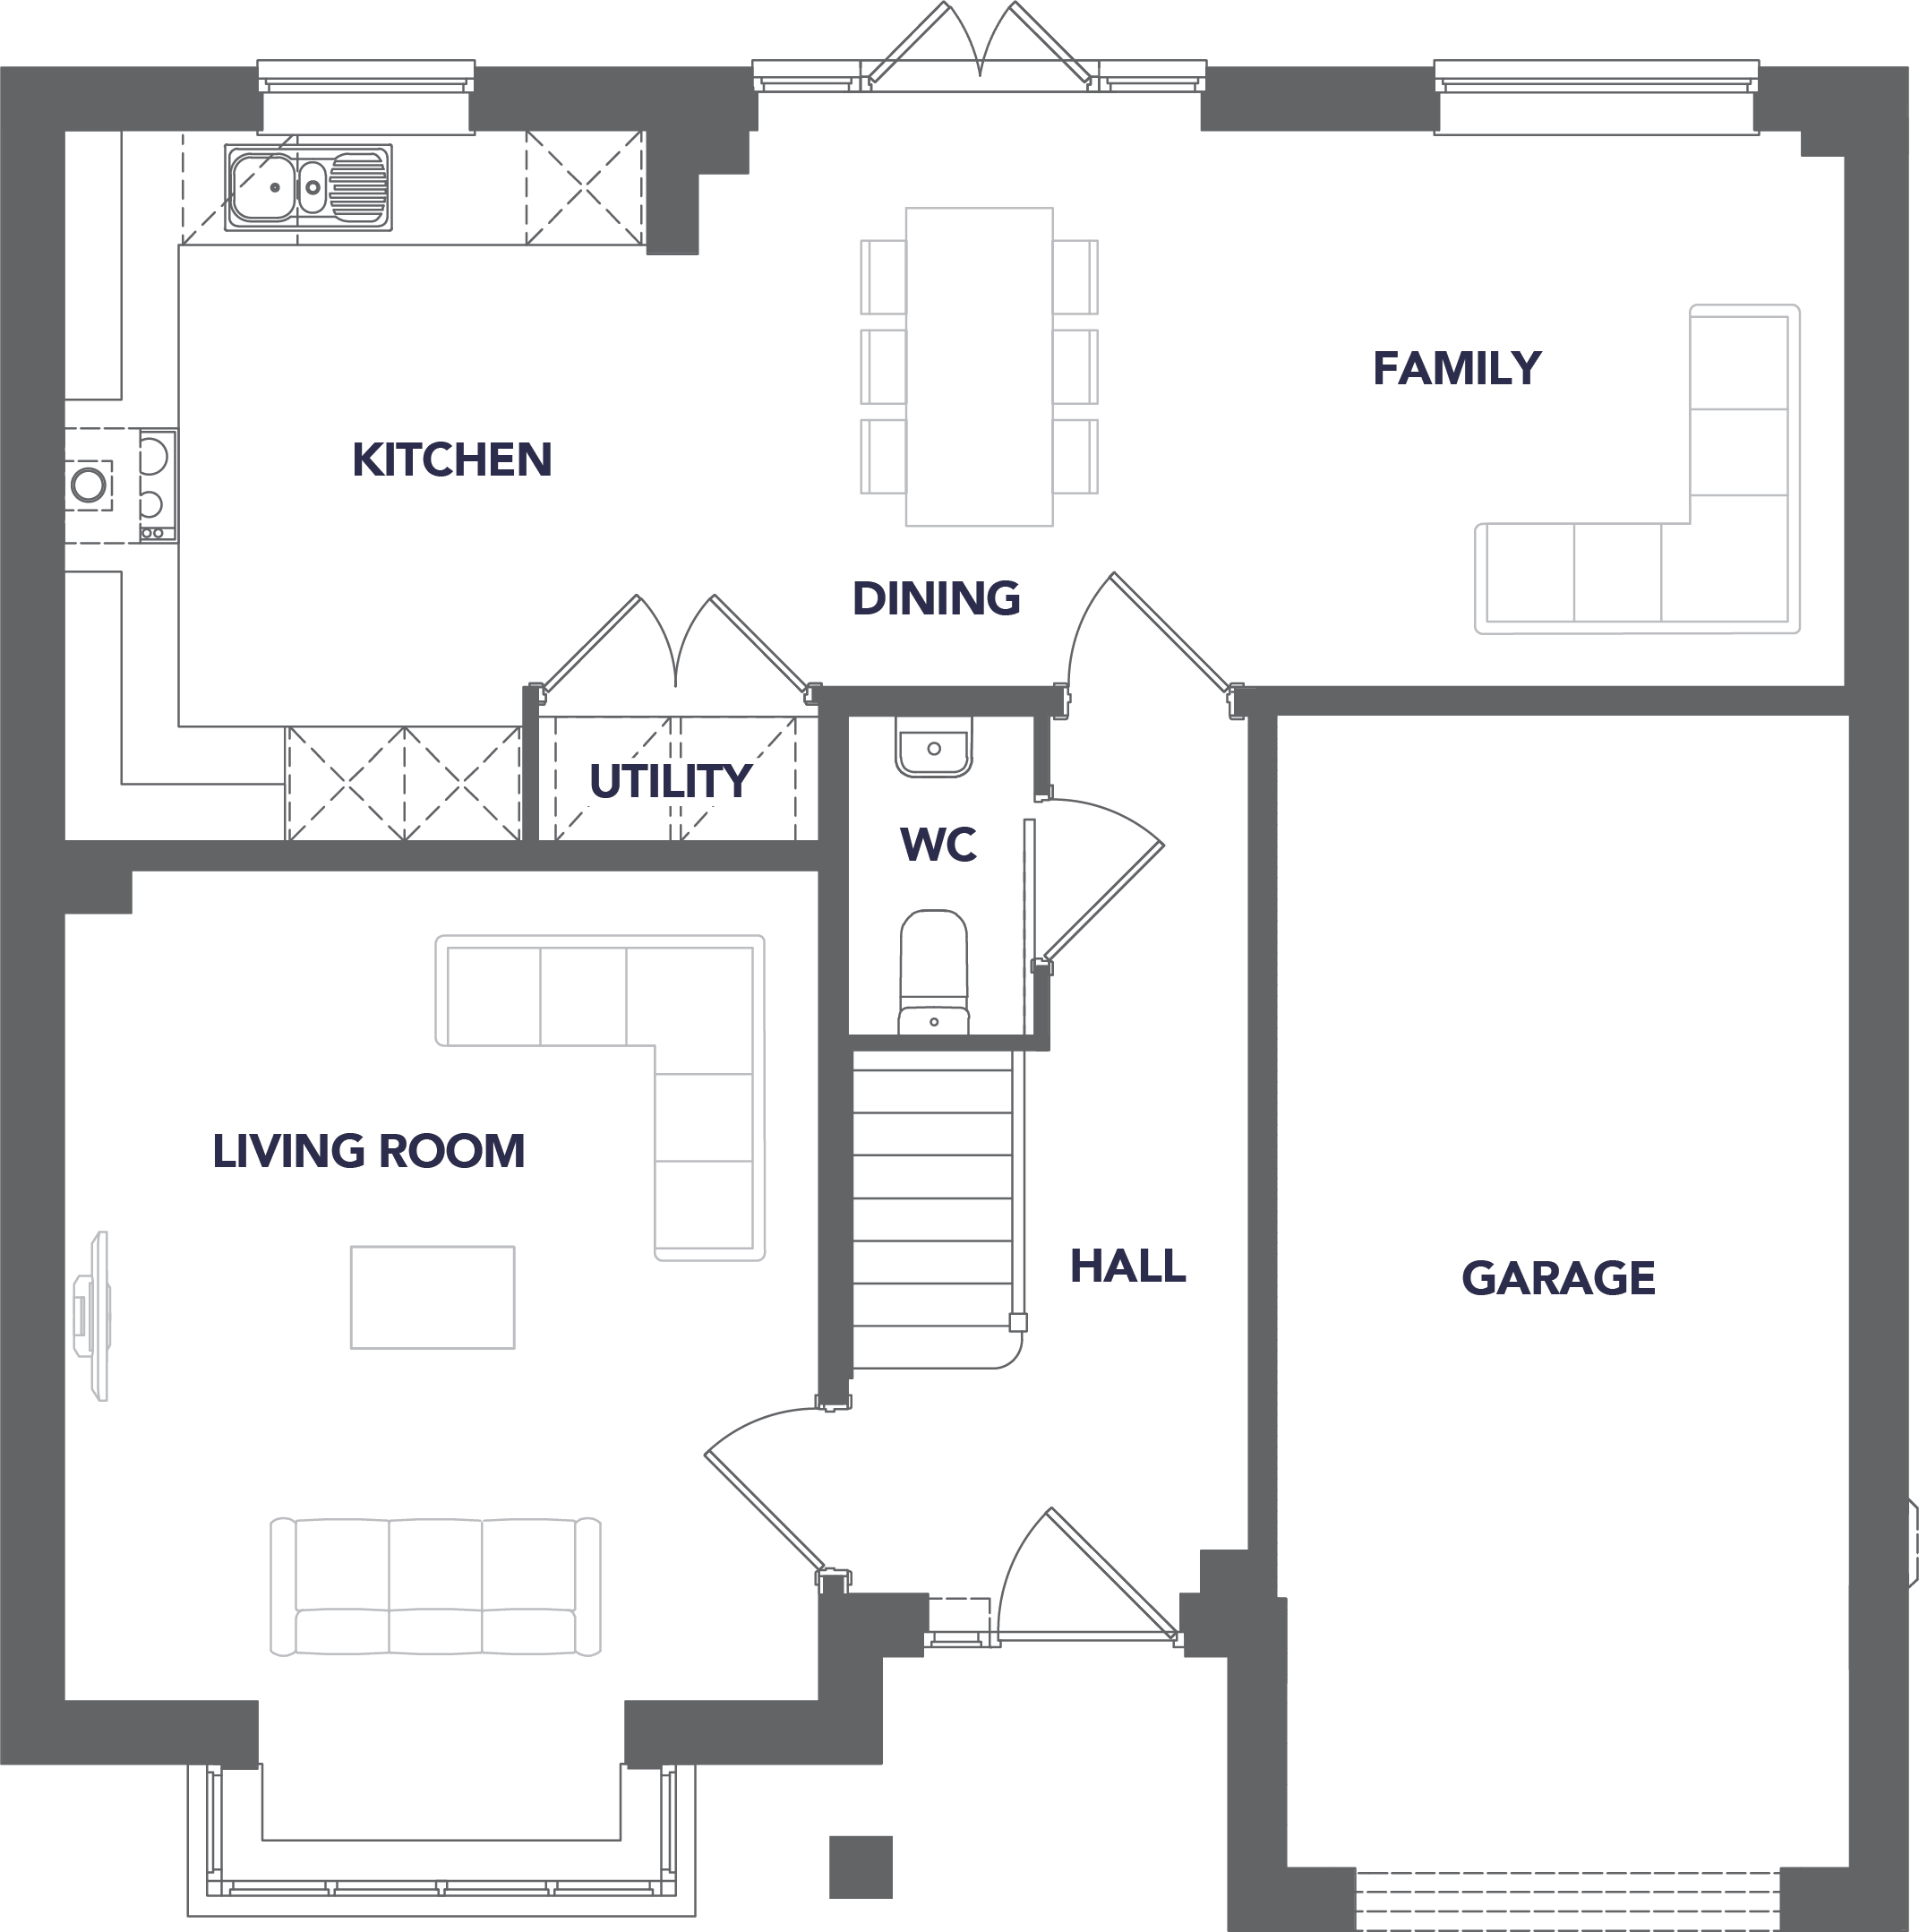
Ground Floor
Living Room - 4.42m x 3.81m - 14’6” x 12’6”
Kitchen/Dining - 6.76m x 4.30m - 22’2” x 14’1”
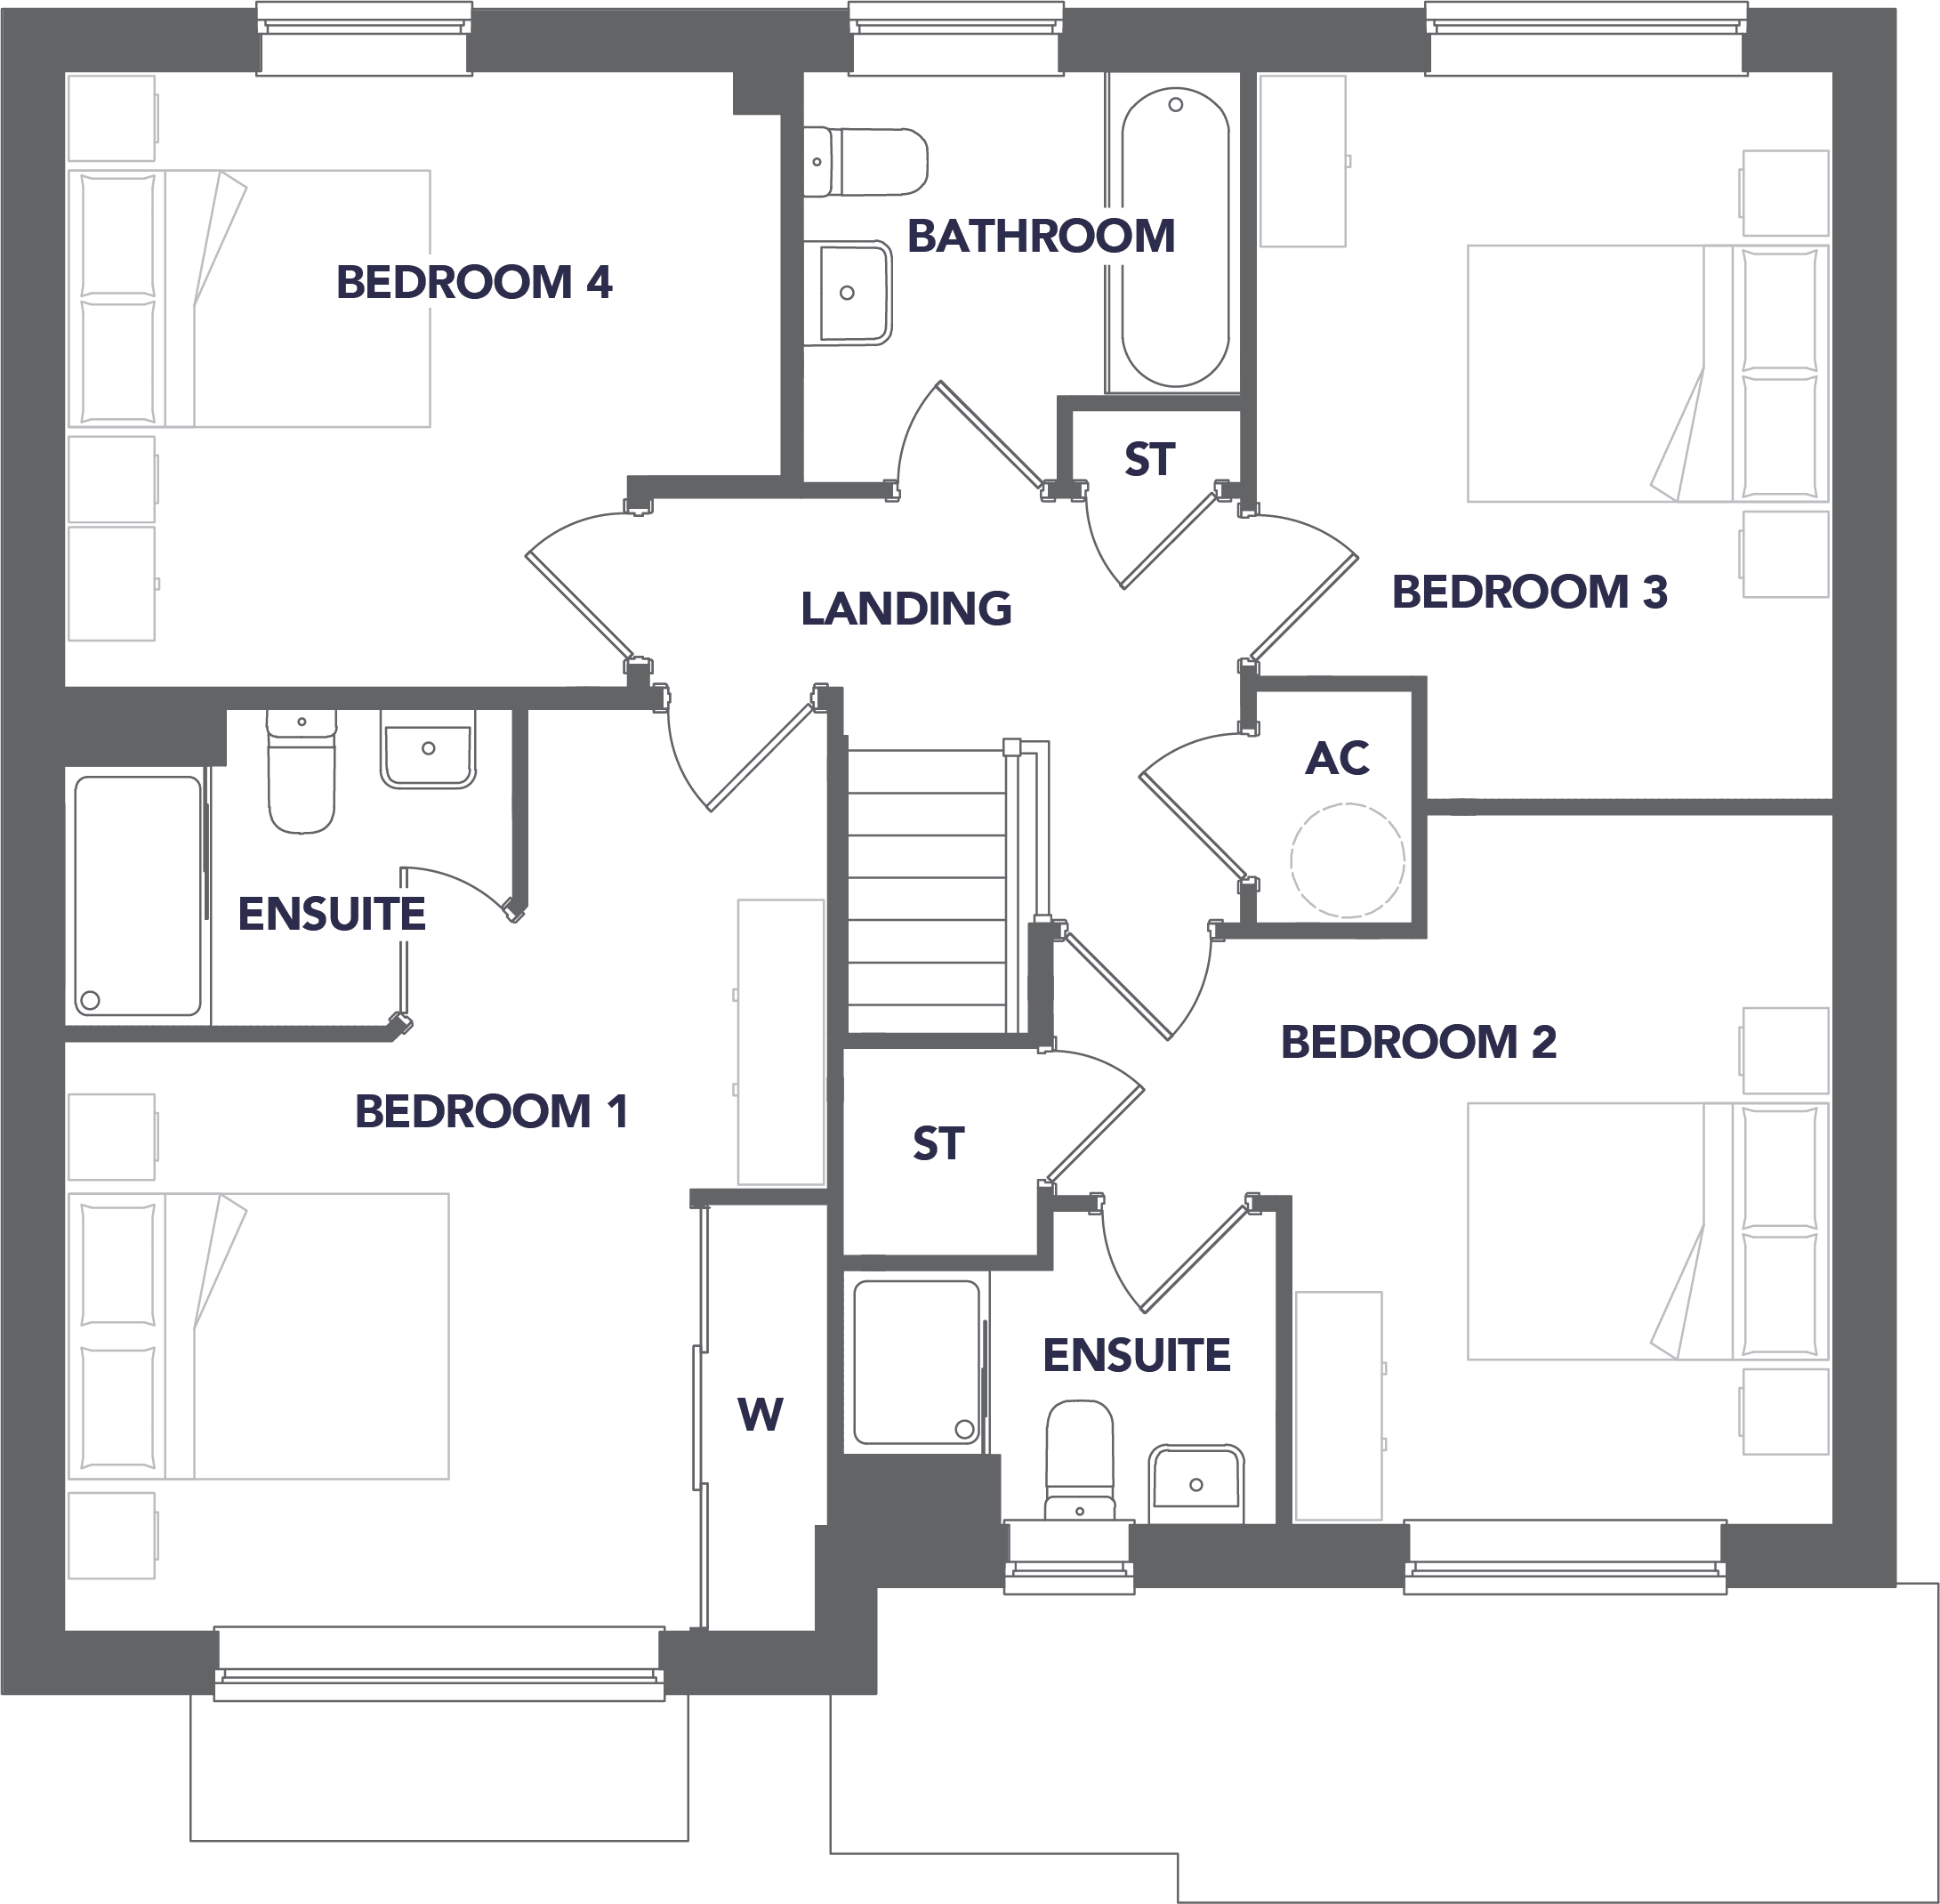
First Floor
Bedroom 1 4.88m x 4.00m 16’ x 13’1”
Bedroom 2 4.14m x 3.77m 13’7” x 12’4”
Bedroom 3 3.86m x 3.07m 12’8” x 10’1”
Bedroom 4 3.80m x 3.27m 12’6” x 10’9”
Bathroom 2.31m x 2.20m 7’7” x 7’3
This information is for guidance only and does not form part of any contract or constitute a warranty but please ask the agent/sales adviser for clarification on any matter.
Site plan & availability
.webp)