
Plot 3
-
The Laurel
3 Bedroom semi-detached home
339950
Avalon Grove, Bretforton Road, Badsey, WR11 7XQ

The Laurel is a three-bedroom semi-detached home, offering 924 sq. ft. of carefully arranged living space across two floors.
The Laurel is a three-bedroom semi-detached home, offering 924 sq. ft of carefully arranged living space across two floors.
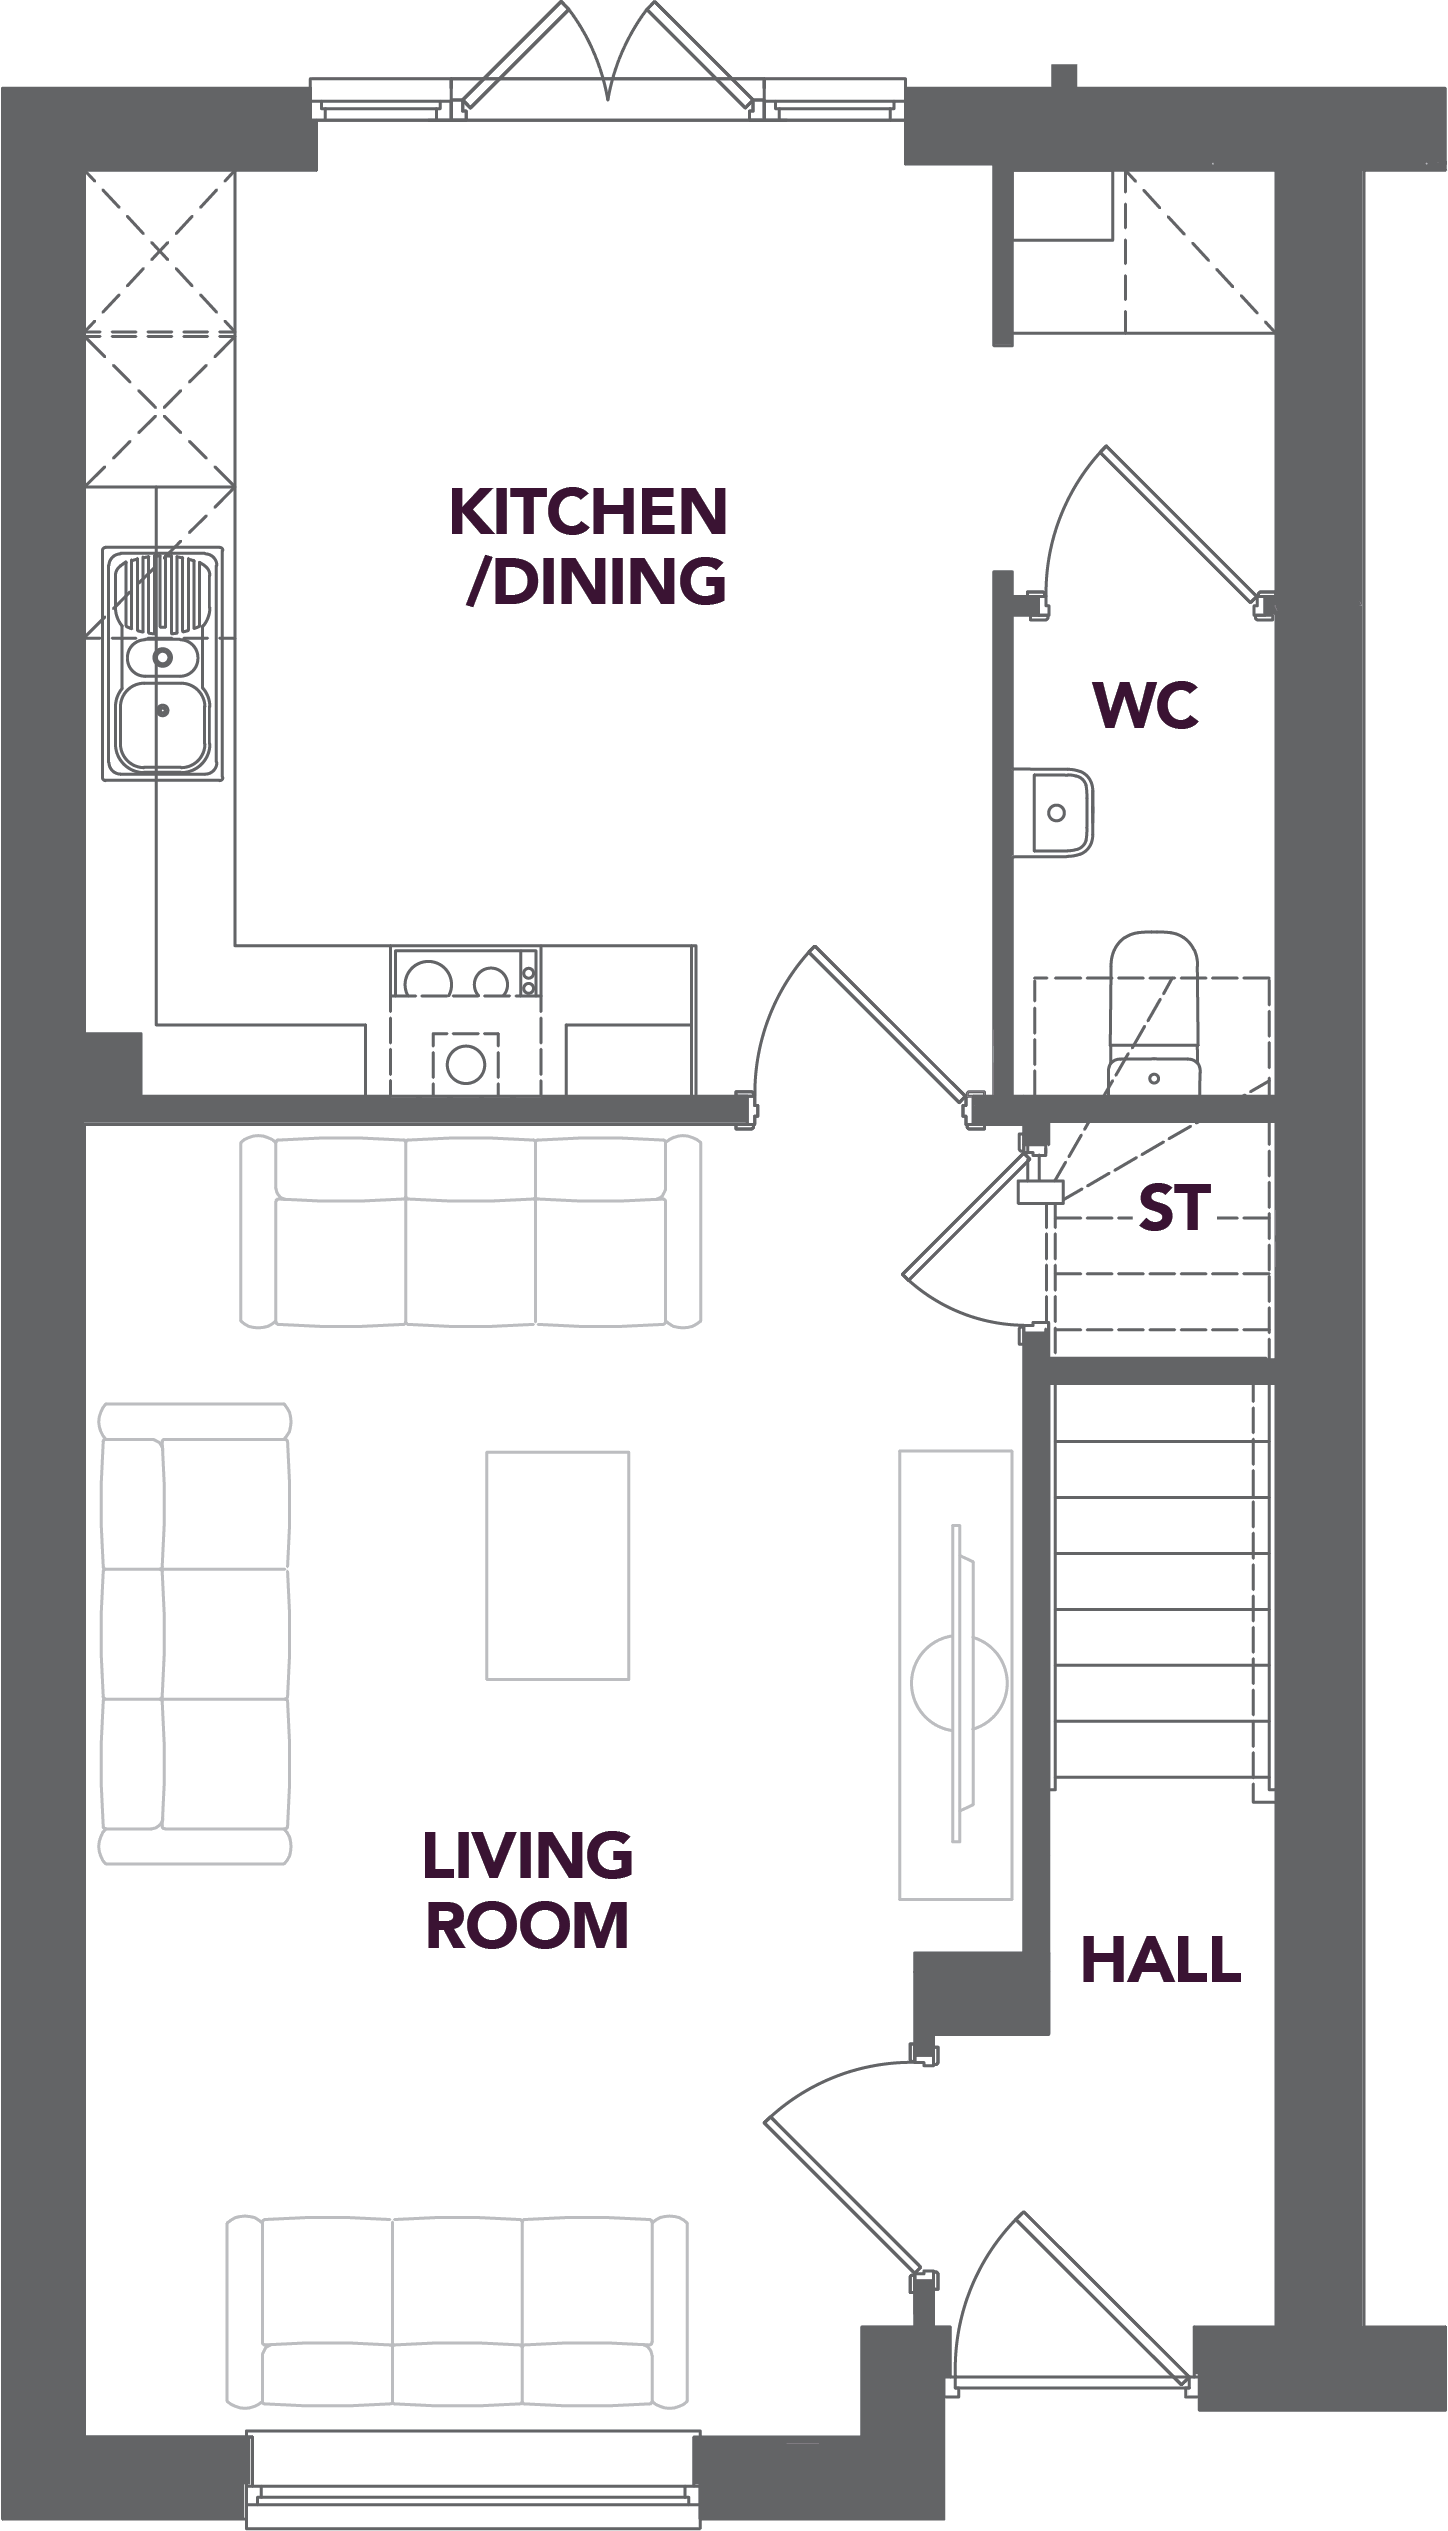
The ground floor includes a welcoming entrance hall leading through to a spacious living room at the front of the home. To the rear, the kitchen and dining area provides a practical, sociable space for everyday living, with direct access to the garden. A downstairs WC and useful storage cupboard complete the ground floor layout.
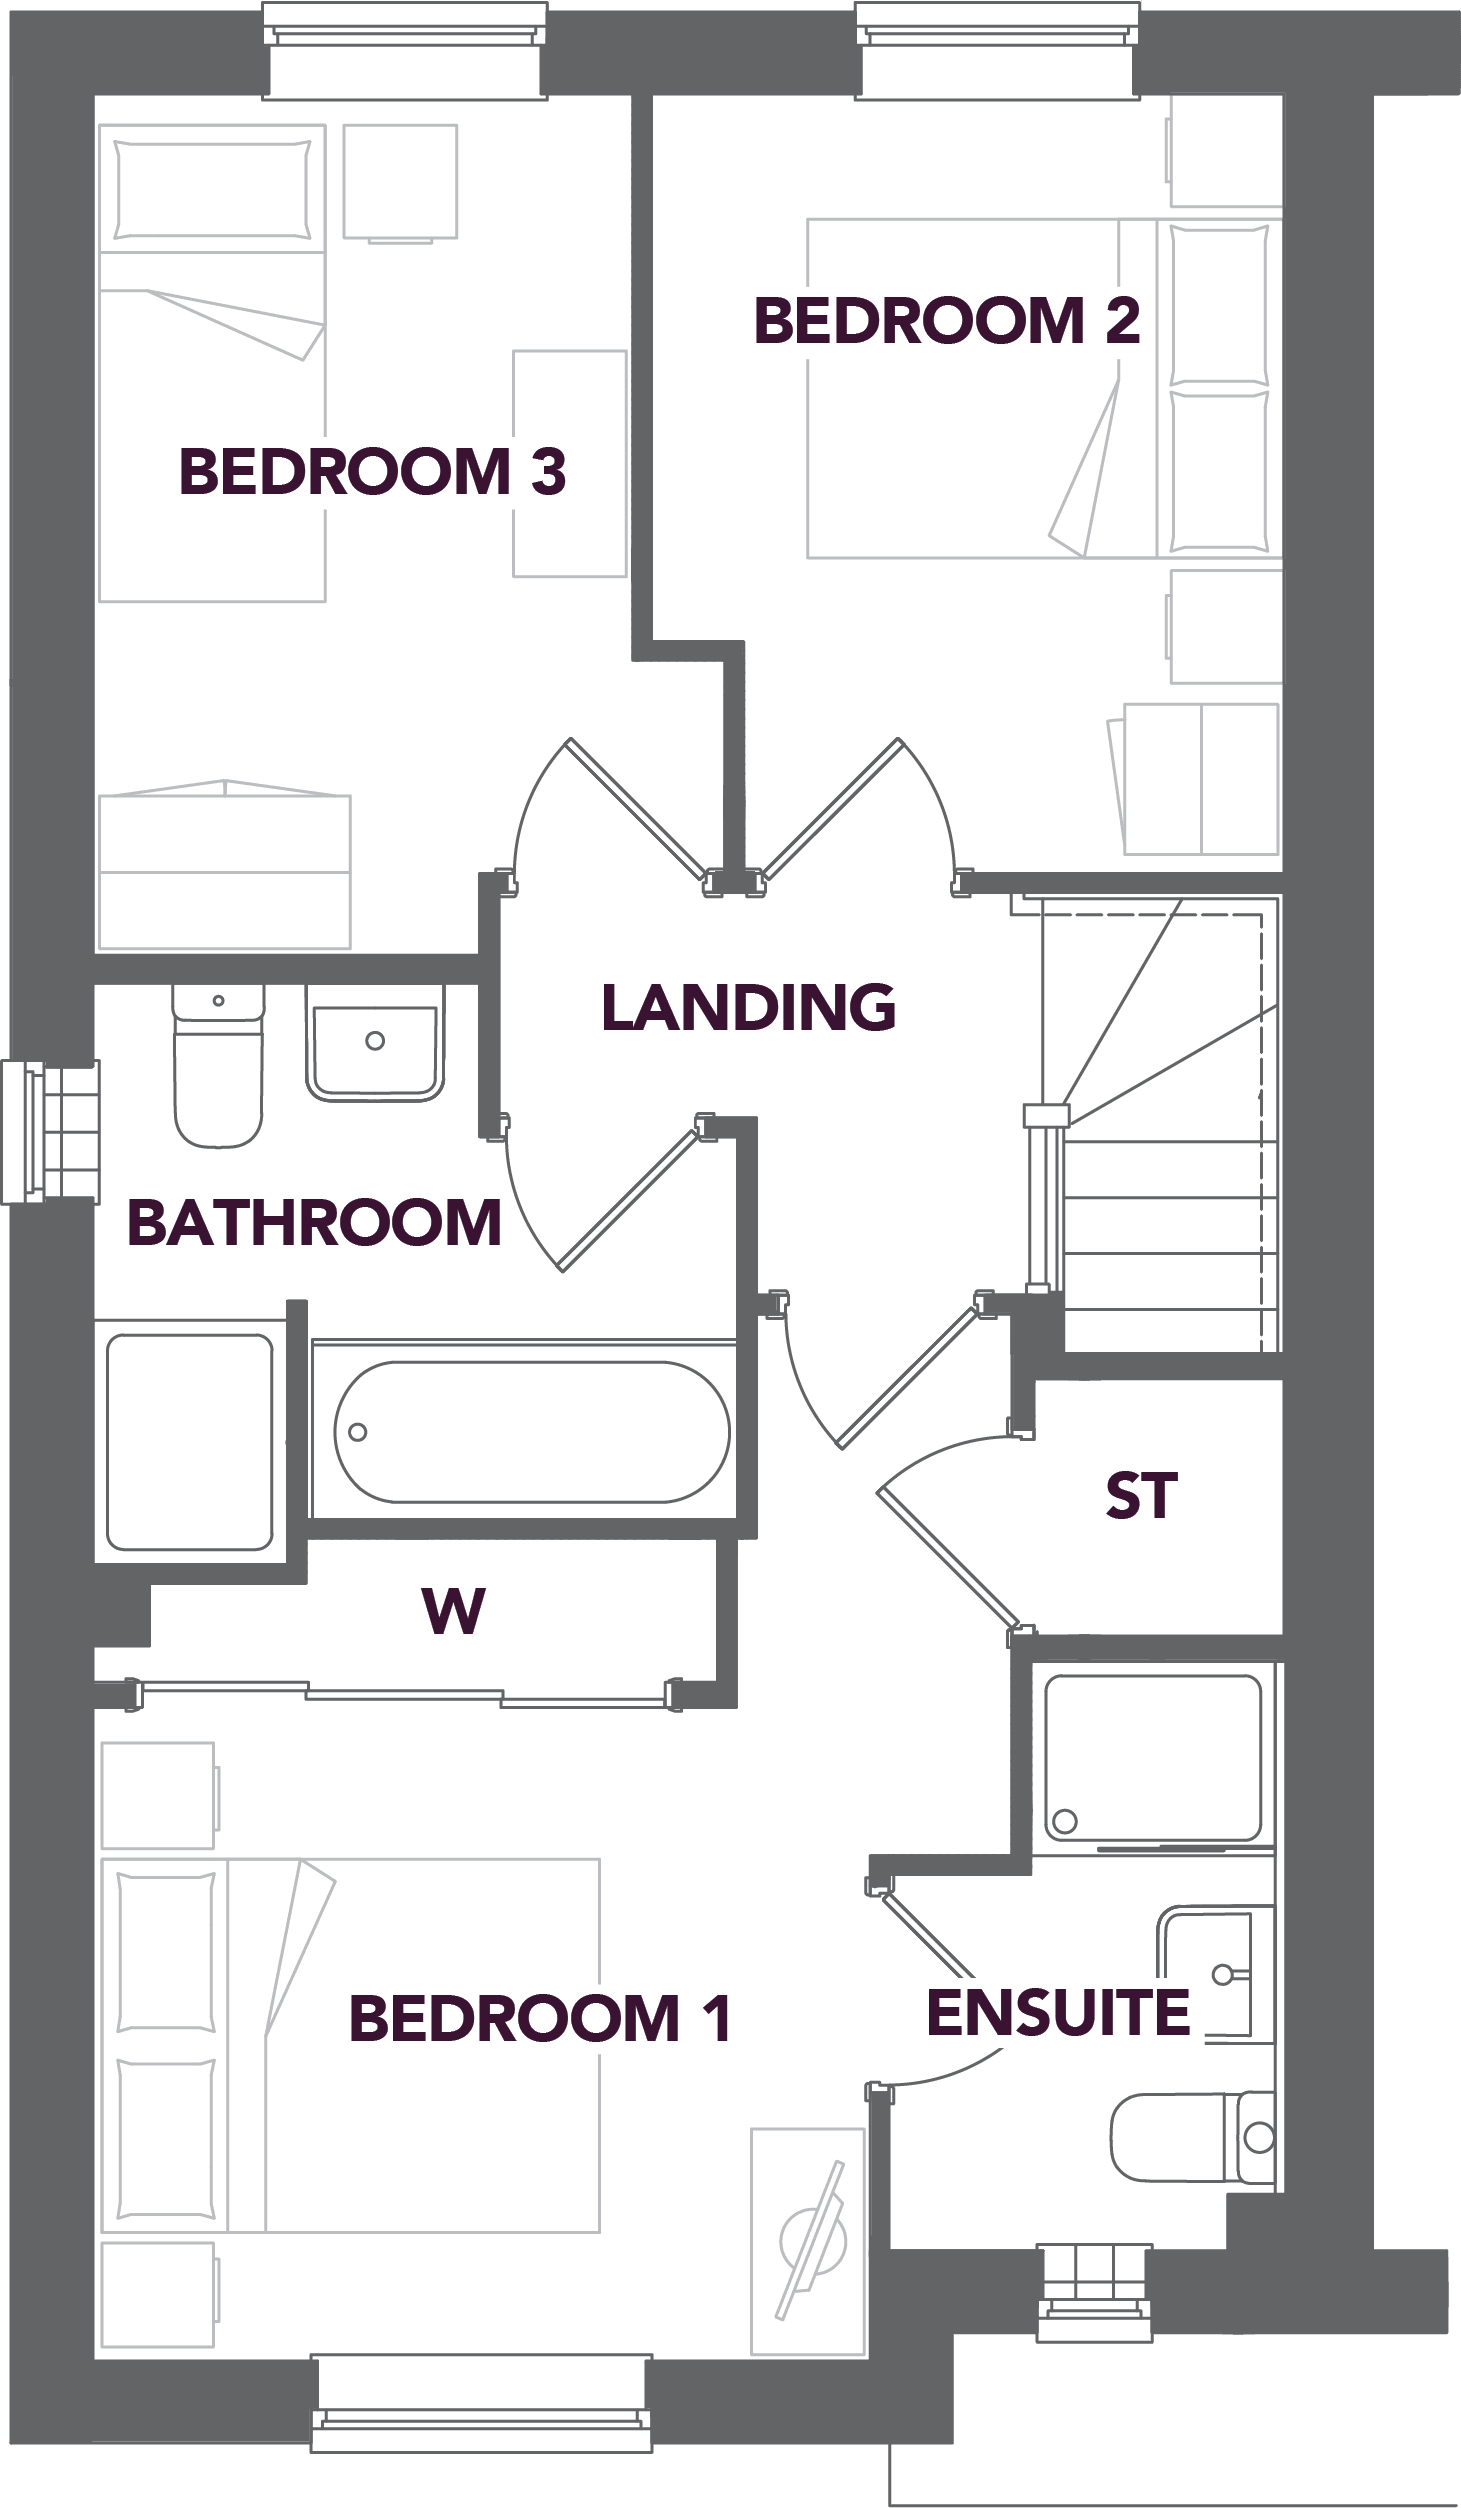
Upstairs, the principal bedroom benefits from its own en-suite shower room and fitted wardrobes. Two further bedrooms are positioned around the central landing, alongside a well-appointed family bathroom and additional storage.
All Laurel homes at Avalon Grove include additional solar PV panels, battery storage and smart energy technology, helping homeowners use, store and manage electricity more efficiently. This new way of living gives residents access to E.ON’s innovative energy tariff, designed to provide greater certainty around electricity costs and support a more efficient, future-facing home.
With well-proportioned rooms, practical storage and enhanced energy features, The Laurel has been designed to offer a comfortable and efficient modern home.
Visit our Marketing Suite - appointments available by pre-booked appointments
Tel: 07759074089
sales@avalongrove.co.uk
Outside of these times, please contact our Estate Agents
Nicol & Co -Tel: 01905 930404
Appointments available 7 days a week
Floorplans


Heading
Dimensions

Ground Floor
GROUND FLOOR
Living Room 5.26m x 3.77m 17’3” x 12’4”
Kitchen/Dining 3.90m x 3.72m 12’10” x 12’2”
First Floor
FIRST FLOOR
Bedroom 1 4.19m x 3.67m 13’9” x 12’
Bedroom 2 3.13m x 2.52m 10’3” x 8’3”
Bedroom 3 3.46m x 2.52m 11’4” x 8’3”
Bathroom 2.60m x 2.32m 8’6” x 7’7”
This information is for guidance only and does not form part of any contract or constitute a warranty but please ask the agent/sales adviser for clarification on any matter.
Events and offers on this development
Our new home schemes & offers
HelpToSell – A Simpler Way to Move
Cotswold Oak’s HelpToSell scheme is designed to make moving into your new home as straightforward as possible by supporting you through the sale of your current property.
LowCost Homes - Own a New Home for Less
At some of our developments, eligible local buyers can take advantage of the Low Cost Home Ownership (LCHO) scheme, offering 30% to 40% discount on selected new homes.Priority is initially given to those with a local connection themselves or a member of family.
First Homes - Making Homeownership a Reality
The First Homes scheme offers first-time buyers the opportunity to purchase a new home at a discounted price. With a minimum 30% discount on the market value, this government-backed initiative is designed to help local people and key workers step onto the property ladder in the area they live or work.
Mortgages & Affordability
At Cotswold Oak, we understand that securing the right mortgage is a key part of your homebuying journey. That’s why we’re pleased to refer our buyers to The Mortgage Branch.