
Plot 22
-
The Enville
5 Bedroom Detached Home
774950
The Grange, Toddington, Gloucestershire, GL54 5DT

The Enville is an impressive five-bedroom residence combining elegant design with an exceptional sense of space
The ground floor offers a refined layout, featuring a large living room to the front and a striking open-plan kitchen, dining, and family area to the rear — a true centre piece for entertaining and everyday living. French doors open onto the garden, while a dedicated study, utility room, and cloakroom add both style and practicality.
Upstairs, the principal and second bedrooms each enjoy their own en suite, complemented by three further well-proportioned bedrooms and a contemporary family bathroom. From its generous proportions to its high-quality specification, The Enville embodies the very best of modern, executive living.
Marketing Suite Open Thursday to Monday 10 am to 5 pm
sales@thegrangetoddington.co.uk
Tel : 07395 167011
Outside of these times, please contact our Estate Agents to book a viewing:
Hayman Joyce
Tel:01386 858510
Viewings Available 7 days a week by appointment
PART EXCHANGE
🏡 Part Exchange Available on This Home!
Make your move easier with our Part Exchange scheme. Take the stress out of selling your existing property and discover a simpler way to move into your brand-new home.
Viewings available 7 days a week!
Visit our Show Home and Marketing Suite to speak with our sales team, explore your options and arrange a Part Exchange application.
Get in touch today to start your move!
Part Exchange is subject to eligibility, terms and conditions.
Floorplans


Heading
Dimensions
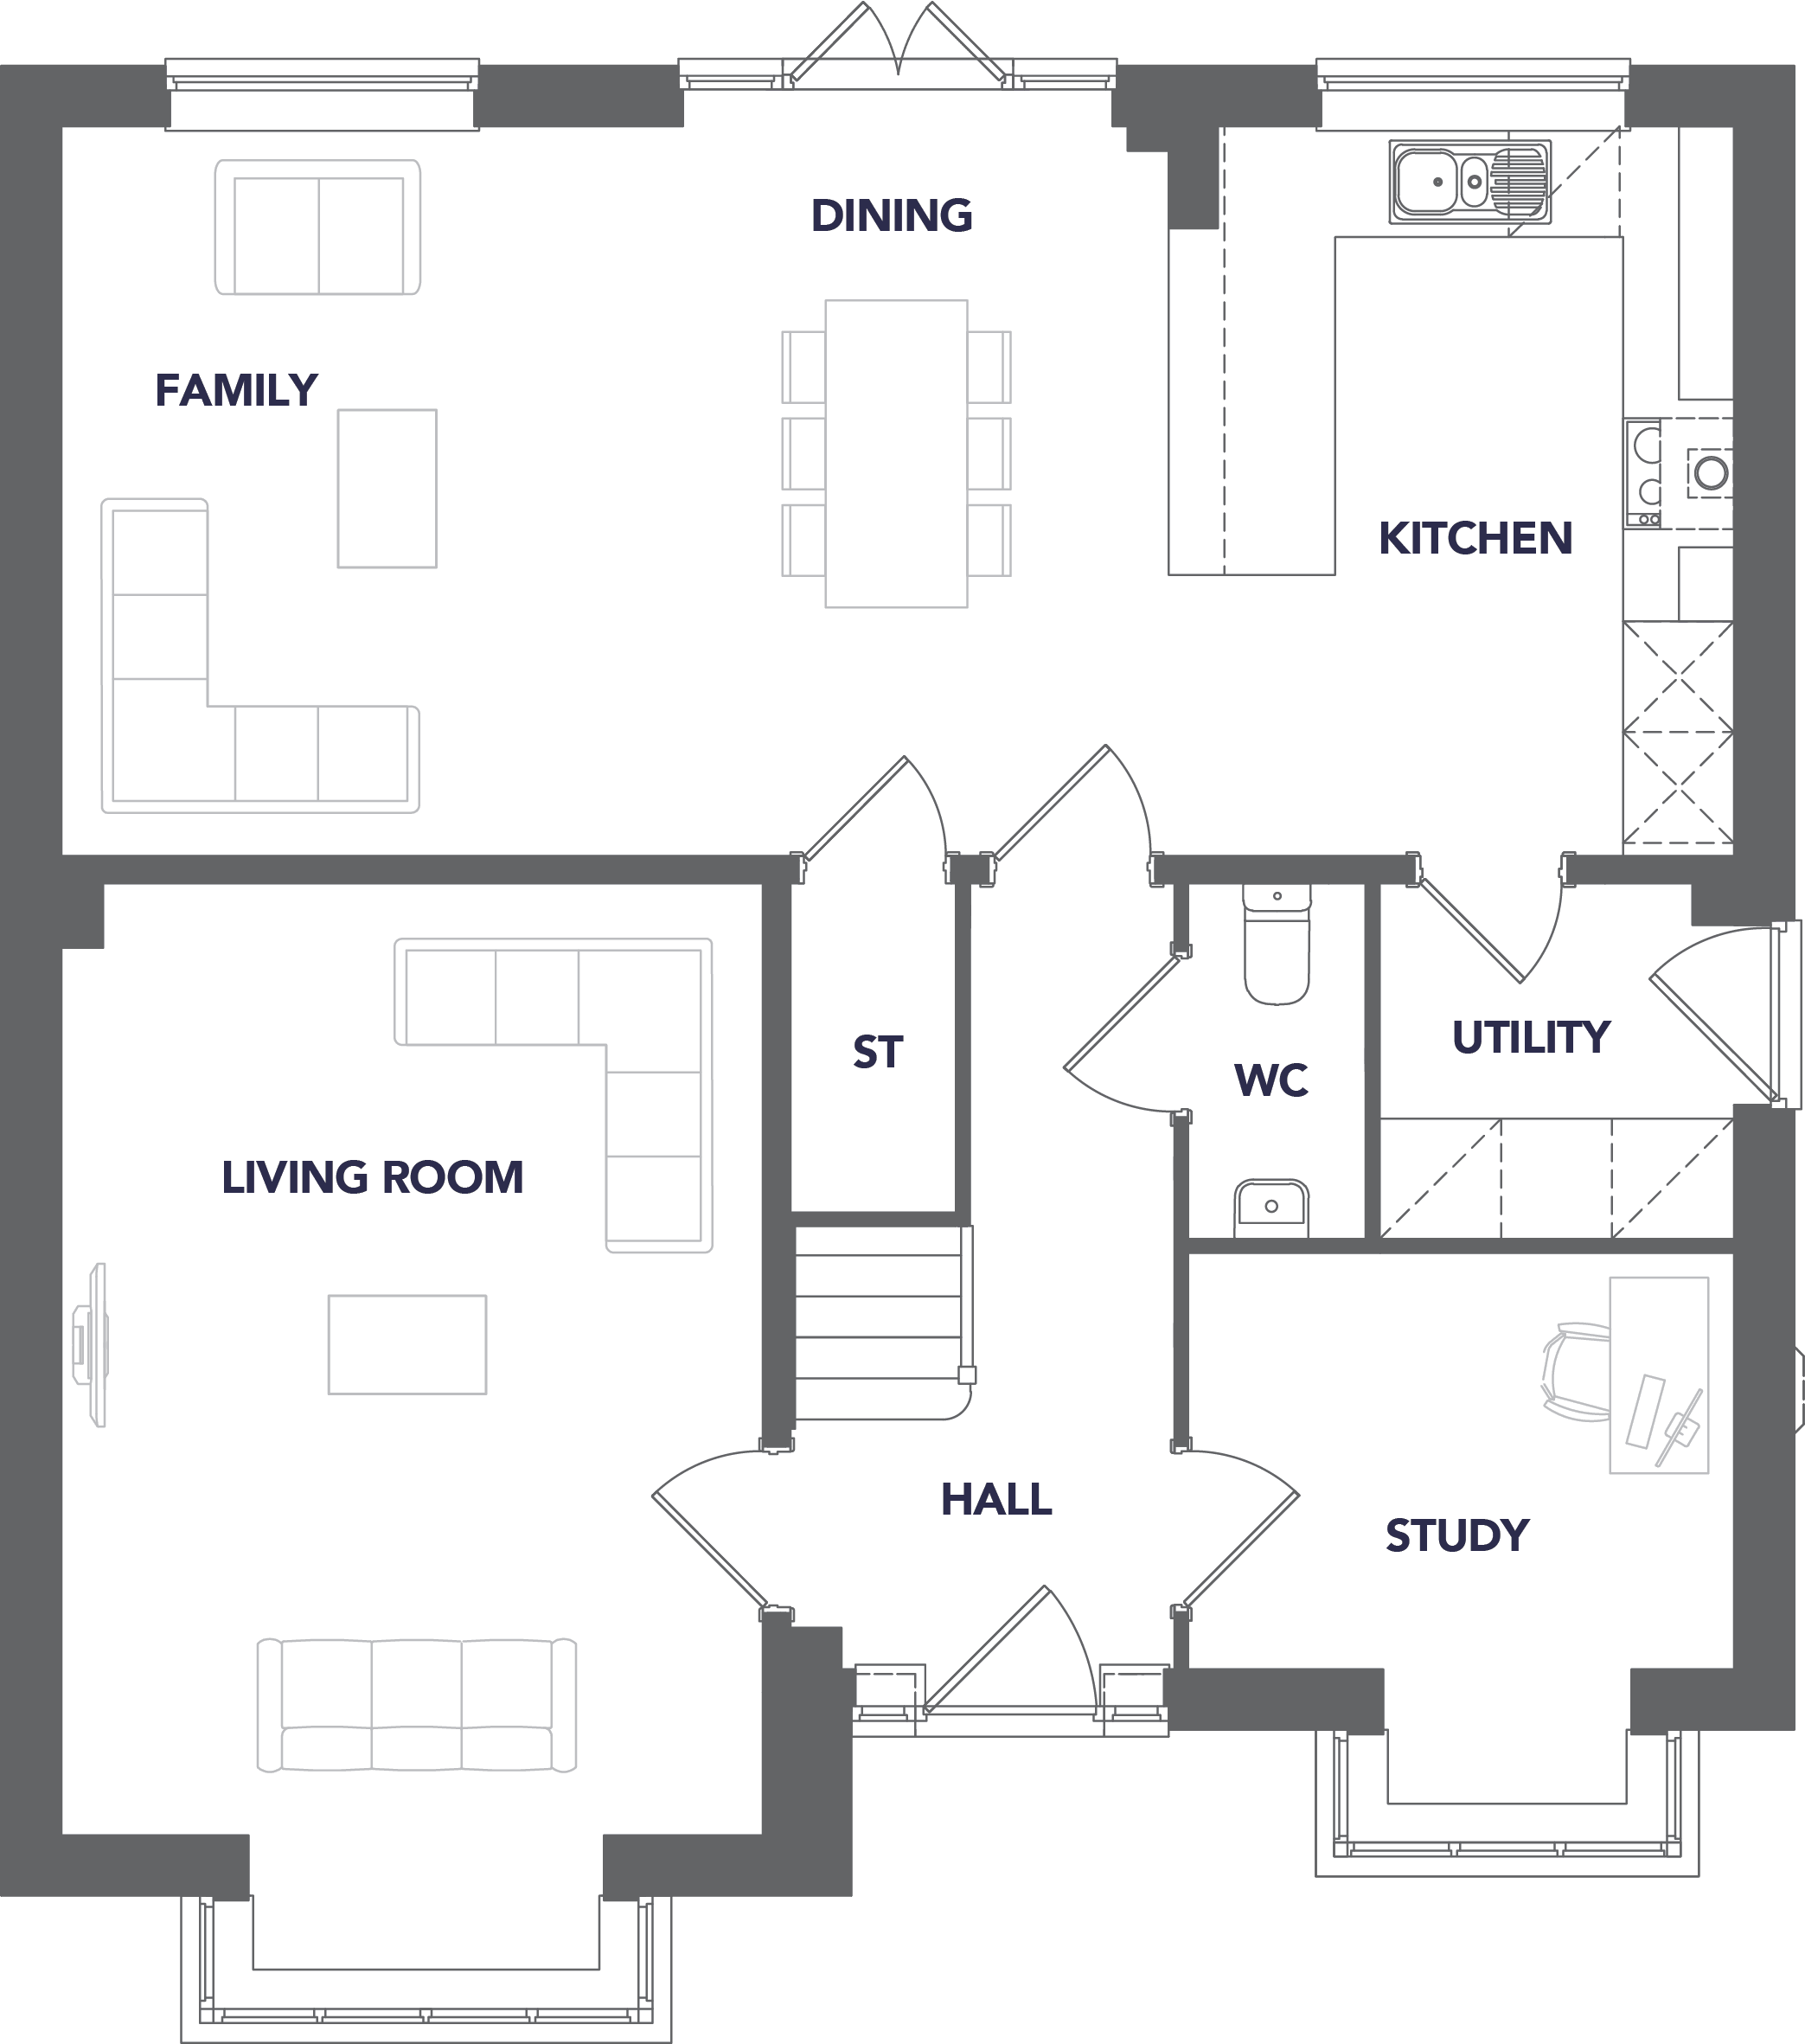

Ground Floor
Living Room 5.20m x 3.82m 17’1” x 12’6”
Kitchen / Dining / Family 9.11m x 4.00m 29’11” x 13’1”
Study 2.98m x 2.28m 9’9” x 7’6”
Utility 1.95m x 1.95m 6’5” x 6’5”
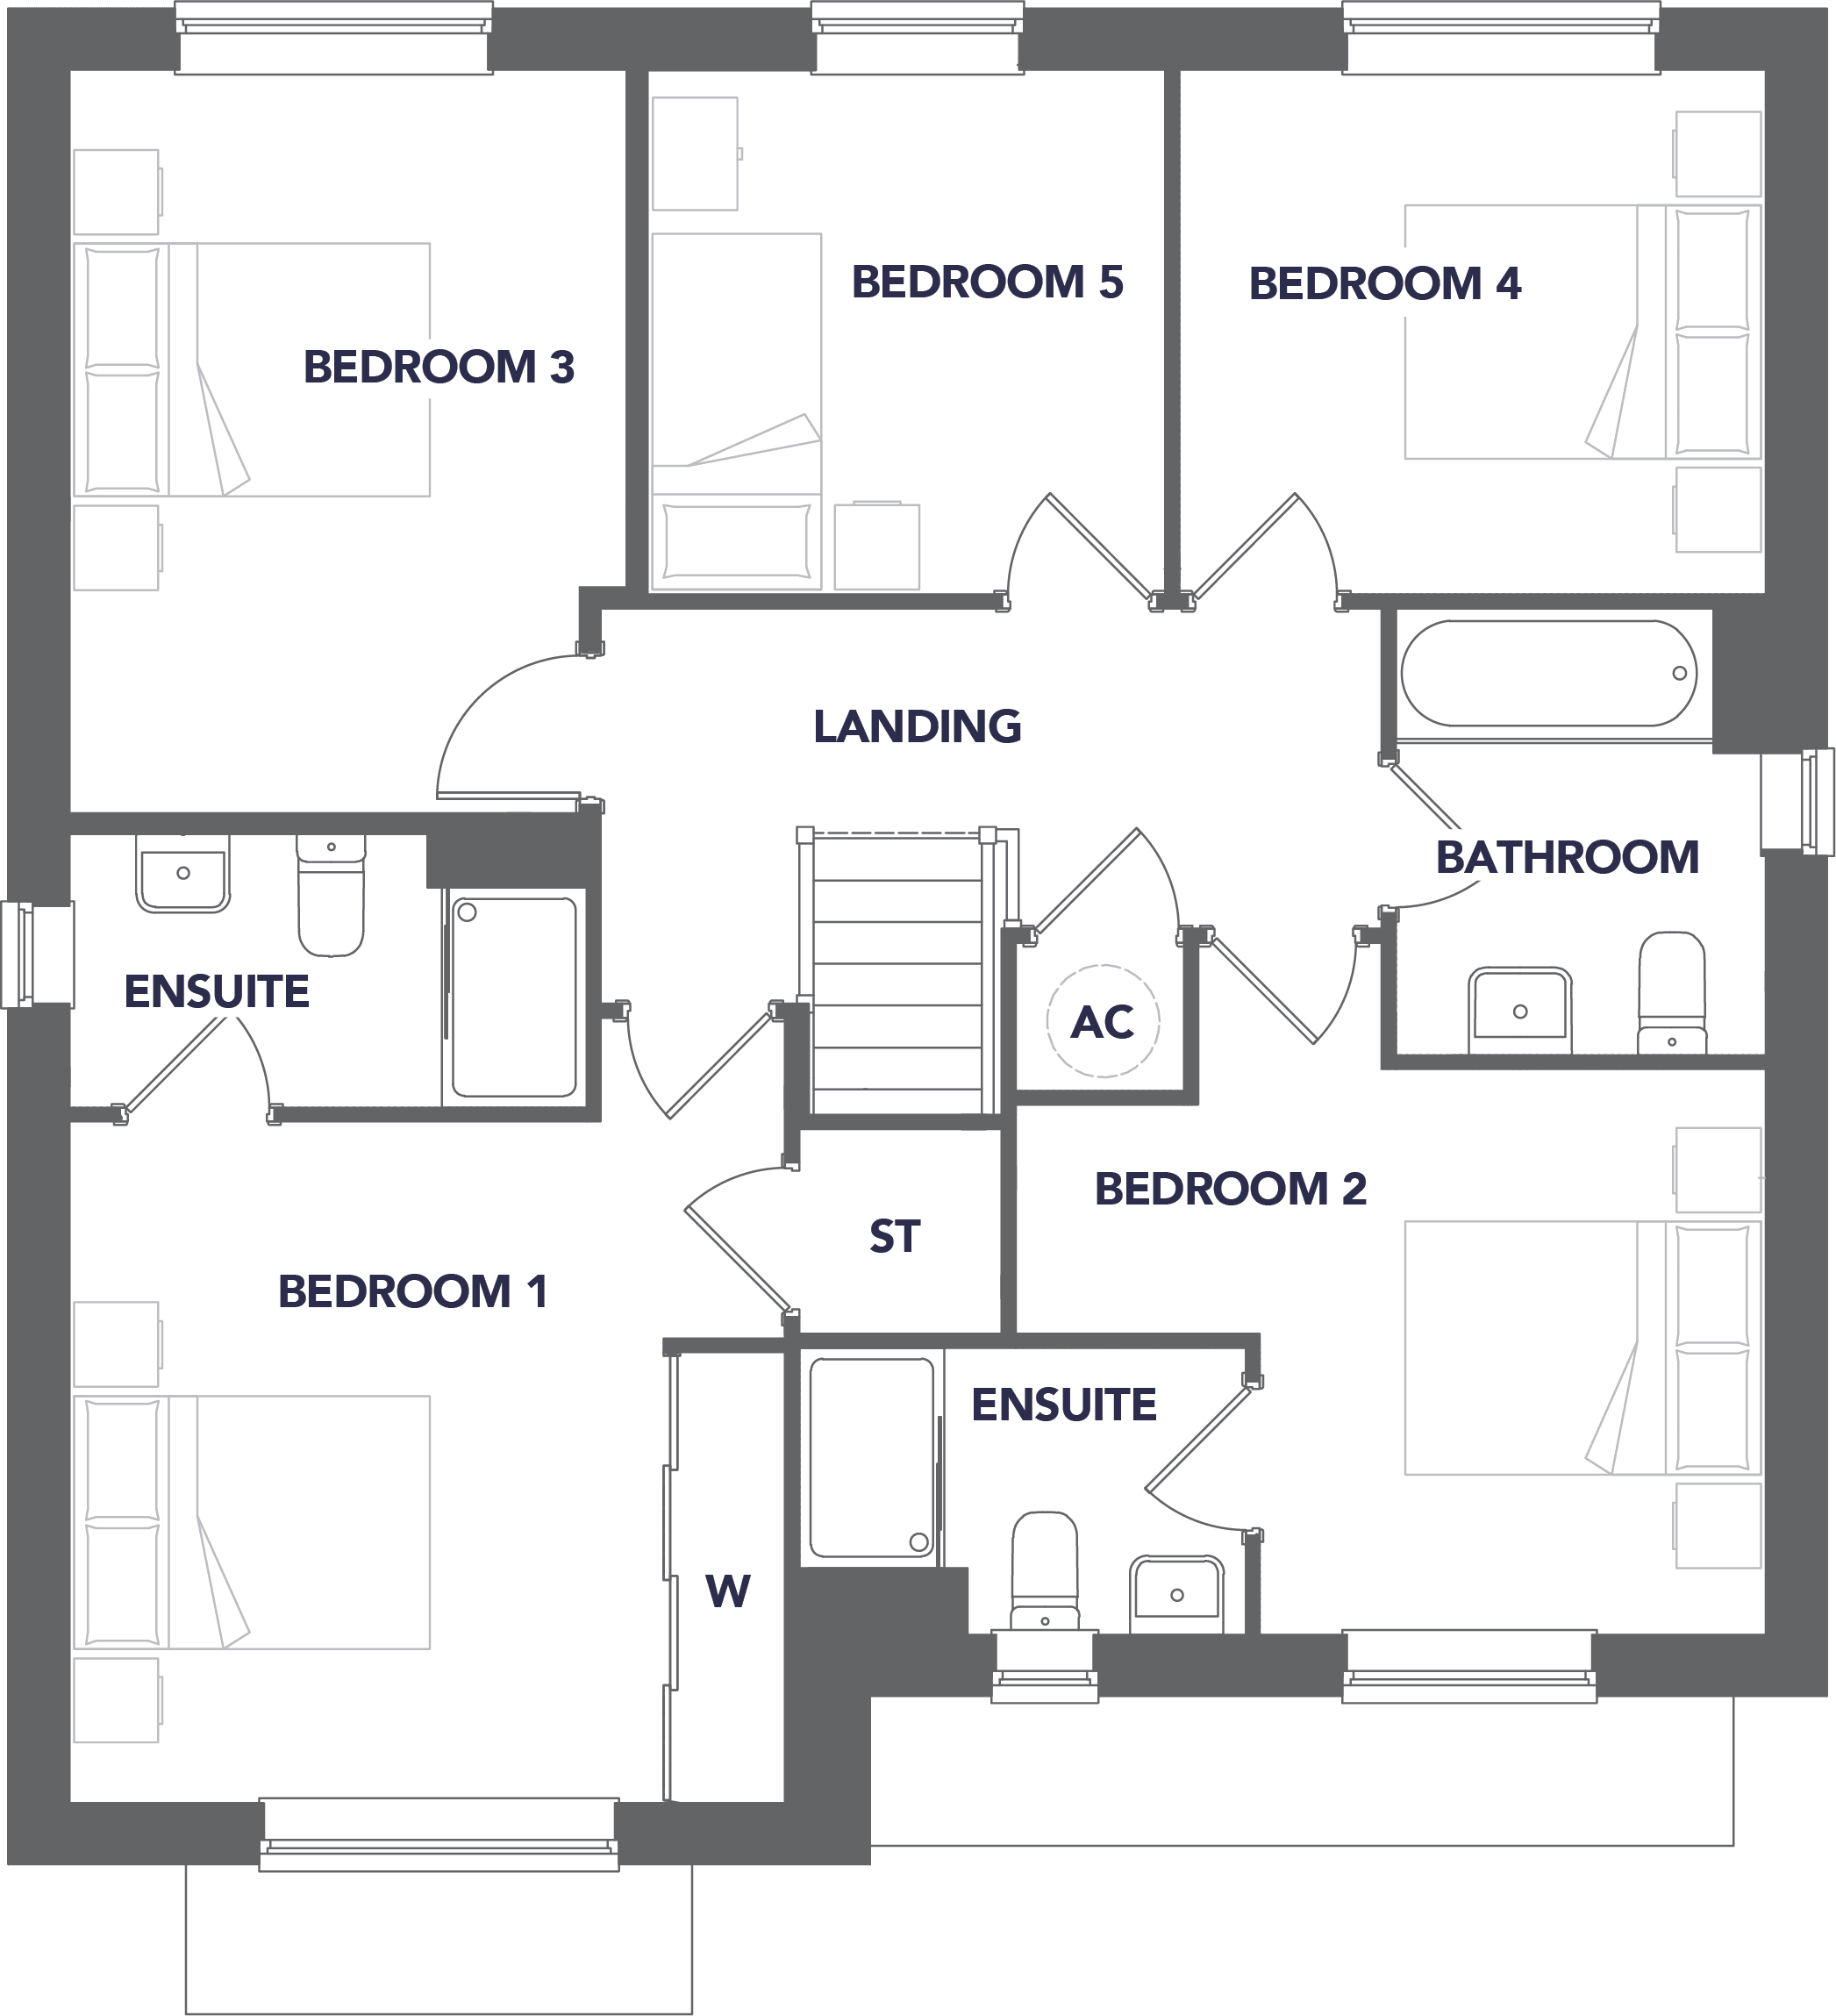
First Floor
Bedroom 1 4.22m x 3.85m 13’10” x 12’8”
Bedroom 2 4.03m x 3.72m 13’3” x 12’2”
Bedroom 3 3.99m x 3.00m 13’1” x 9’10”
Bedroom 4 3.16m x 2.83m 10’4” x 9’3”
Bedroom 5 2.83m x 2.76m 9’3” x 9’1”
Bathroom 2.39m x 2.00m 7’10” x 6’7”
This information is for guidance only and does not form part of any contract or constitute a warranty but please ask the agent/sales adviser for clarification on any matter.
Events and offers on this development
Our new home schemes & offers
HelpToSell – A Simpler Way to Move
Cotswold Oak’s HelpToSell scheme is designed to make moving into your new home as straightforward as possible by supporting you through the sale of your current property.
LowCost Homes - Own a New Home for Less
At some of our developments, eligible local buyers can take advantage of the Low Cost Home Ownership (LCHO) scheme, offering 30% to 40% discount on selected new homes.Priority is initially given to those with a local connection themselves or a member of family.
First Homes - Making Homeownership a Reality
The First Homes scheme offers first-time buyers the opportunity to purchase a new home at a discounted price. With a minimum 30% discount on the market value, this government-backed initiative is designed to help local people and key workers step onto the property ladder in the area they live or work.
Mortgages & Affordability
At Cotswold Oak, we understand that securing the right mortgage is a key part of your homebuying journey. That’s why we’re pleased to refer our buyers to The Mortgage Branch.