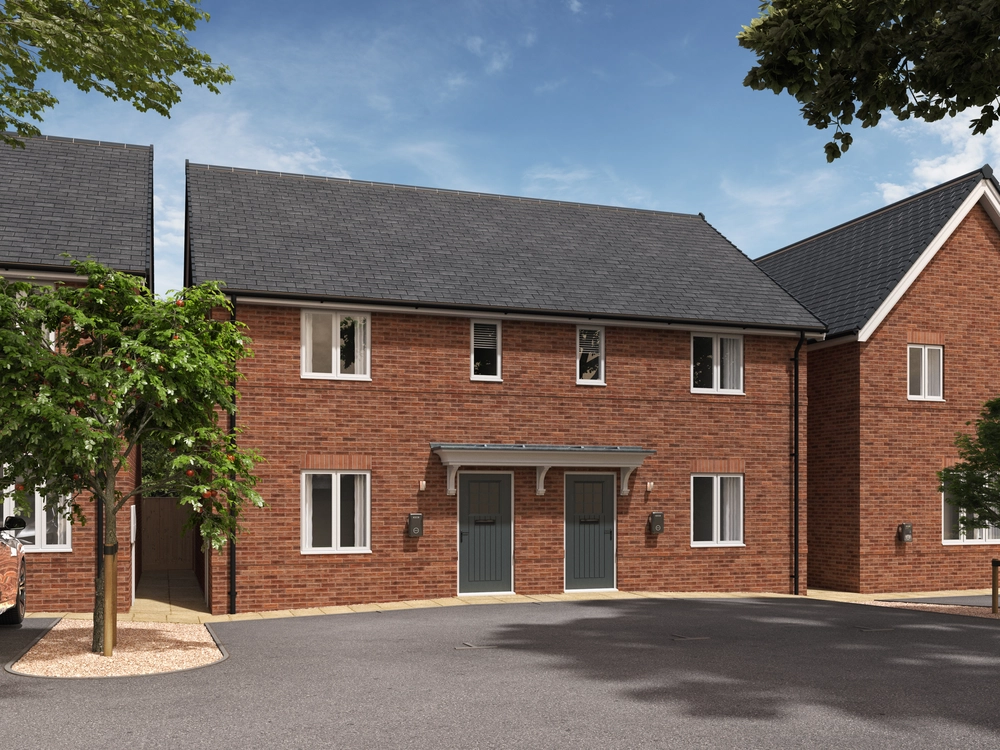
The Orchid
3 Bedroom Home
Mill Meadows, Brookend Lane, Kempsey, Worcester WR5 3LD

The Orchid is a well-proportioned three-bedroom home offering a practical layout and elegant design.
The spacious living room provides a relaxing area at the front of the home, while the open-plan kitchen and dining area forms a bright, sociable space at the rear — complete with access to the garden and a useful utility area for appliances. A cloakroom and handy storage complete the ground floor.
Upstairs, the main bedroom benefits from an en-suite shower room, while two further bedrooms and a contemporary family bathroom offer ample space and flexibility. The Orchid perfectly balances comfort, functionality, and style, making it an ideal modern home.
Signature Specification
Featuring our highly regarded Signature Specification, these homes benefit from an extensive range of upgrades as standard, and energy efficiency measures to help you live more sustainably.

Floorplans

Heading
Dimensions
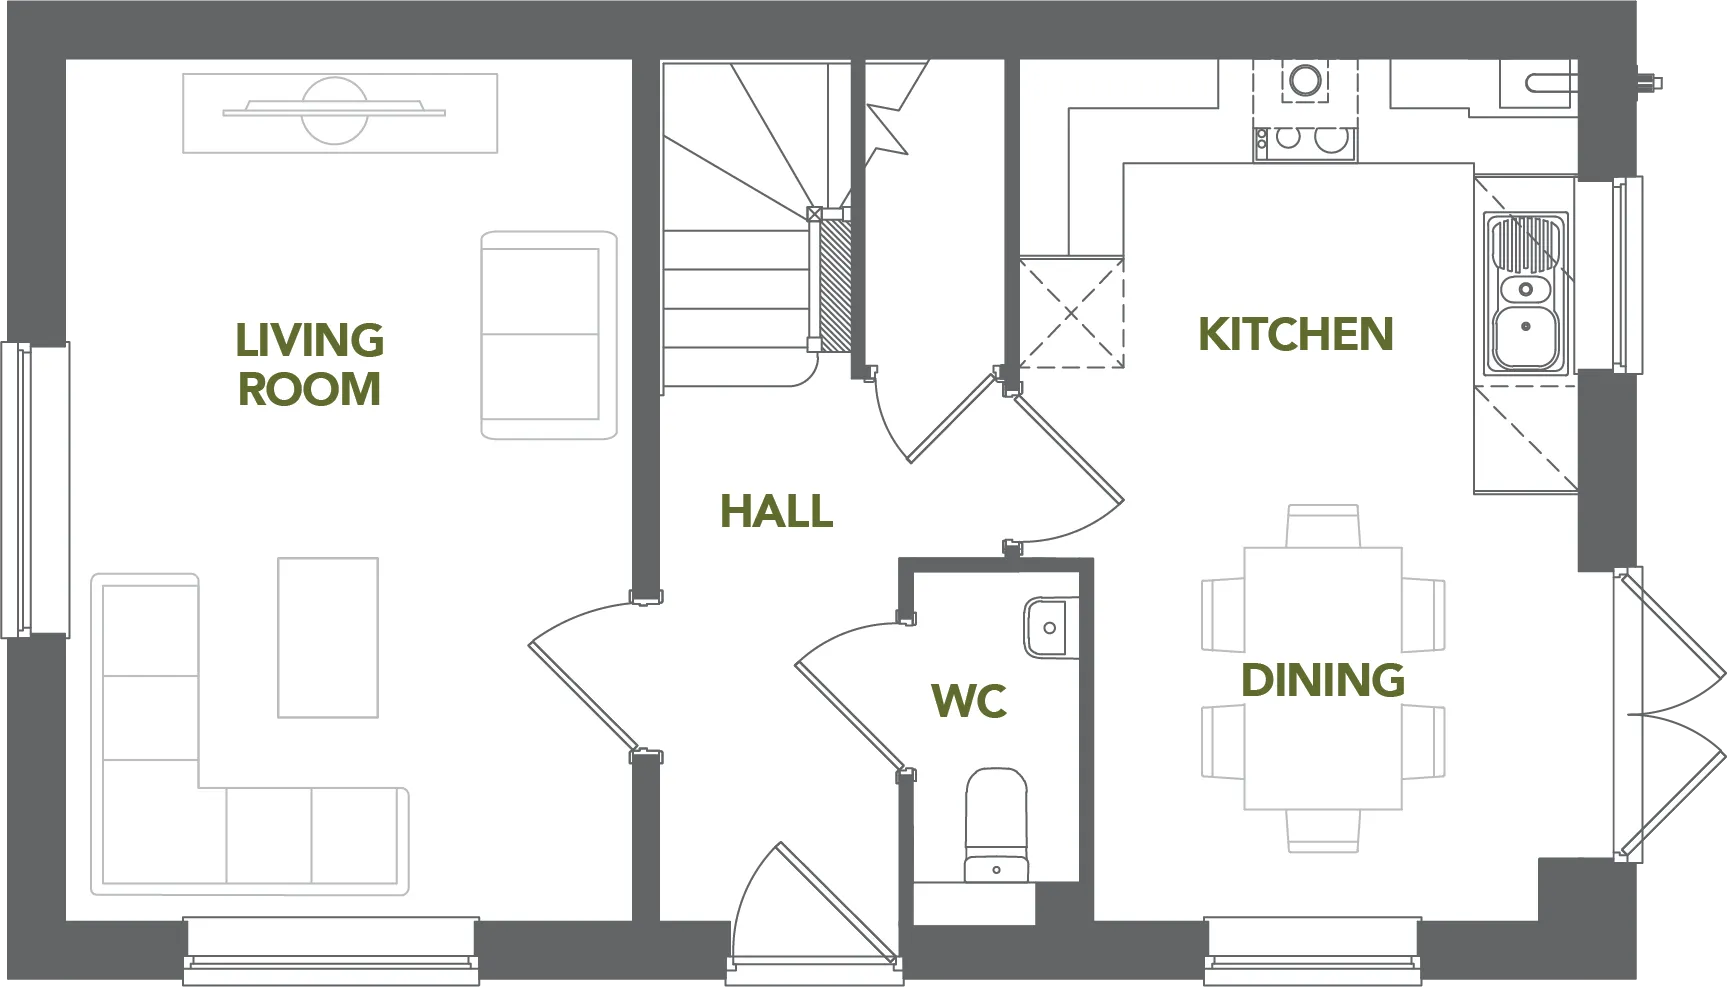
Ground Floor
Ground Floor
Living Room - 5.00m x 3.31m - 16’5” x 10’10”
Kitchen/Dining -5.00m x 3.24m - 16’5” x 10’8”
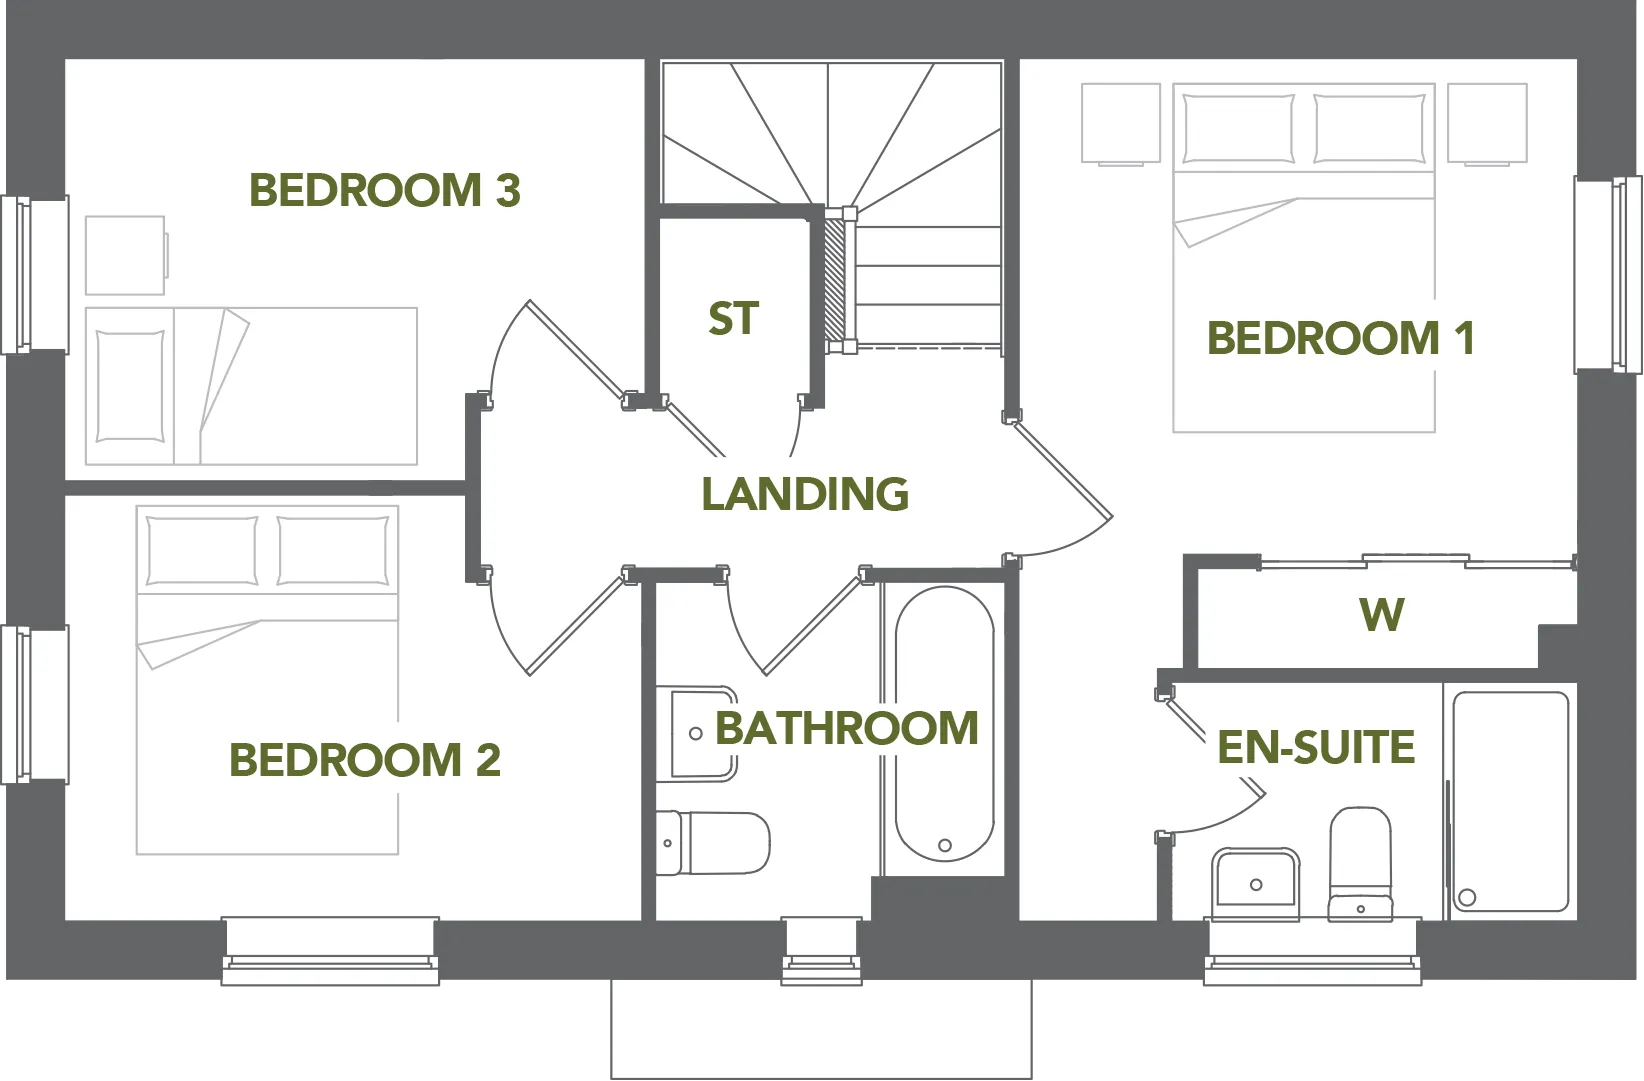
First Floor
First Floor
Bedroom 1 - 5.00m x 3.24m - 16’5” x 10’8”
Bedroom 2 - 3.34m x 2.48m - 10’11” x 8’2”
Bedroom 3 - 3.36m x 2.45m - 11’ x 8’
Bathroom - 2.01m x 1.98m - 6’7” x 6’6”
This information is for guidance only and does not form part of any contract or constitute a warranty but please ask the agent/sales adviser for clarification on any matter.
Site plan & availability
.webp)
.jpg)