The Juniper
3 bedroom detached home
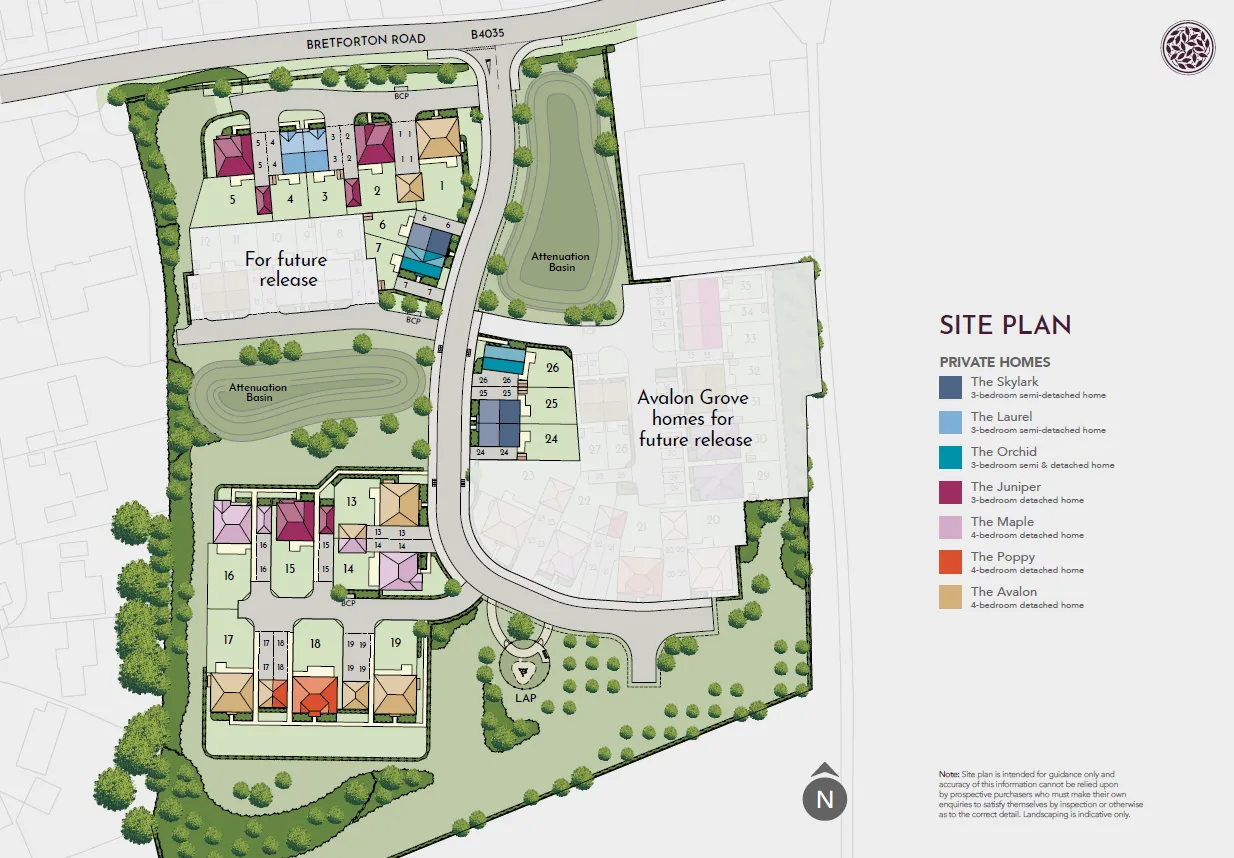
Avalon Grove, Bretforton Road, Badsey, WR11 7XQ

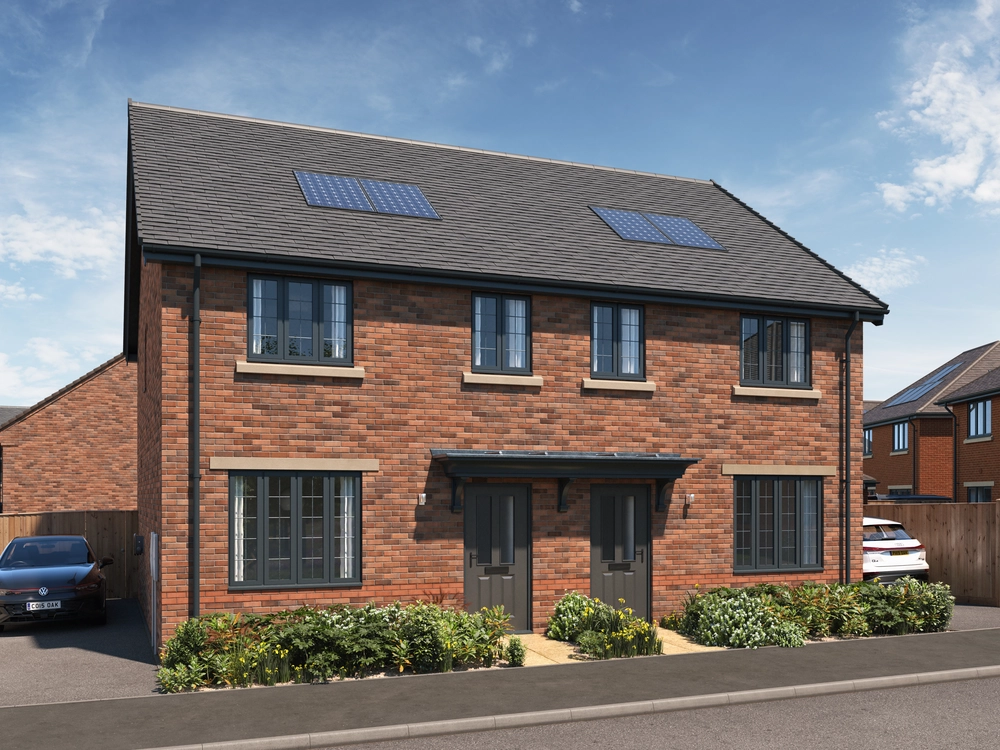
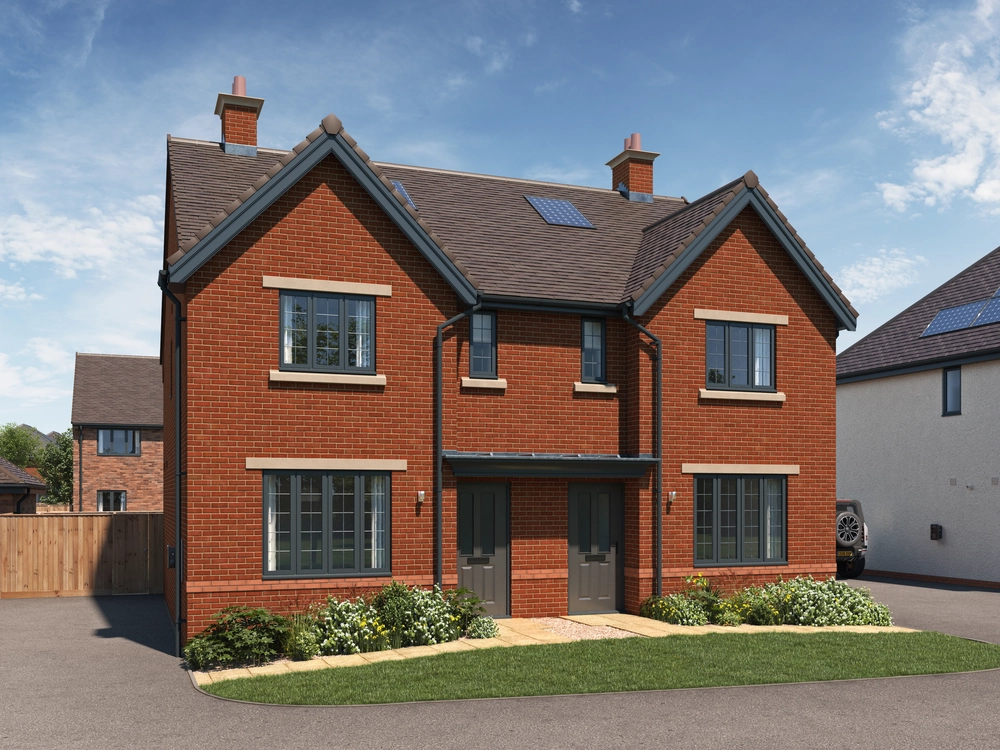
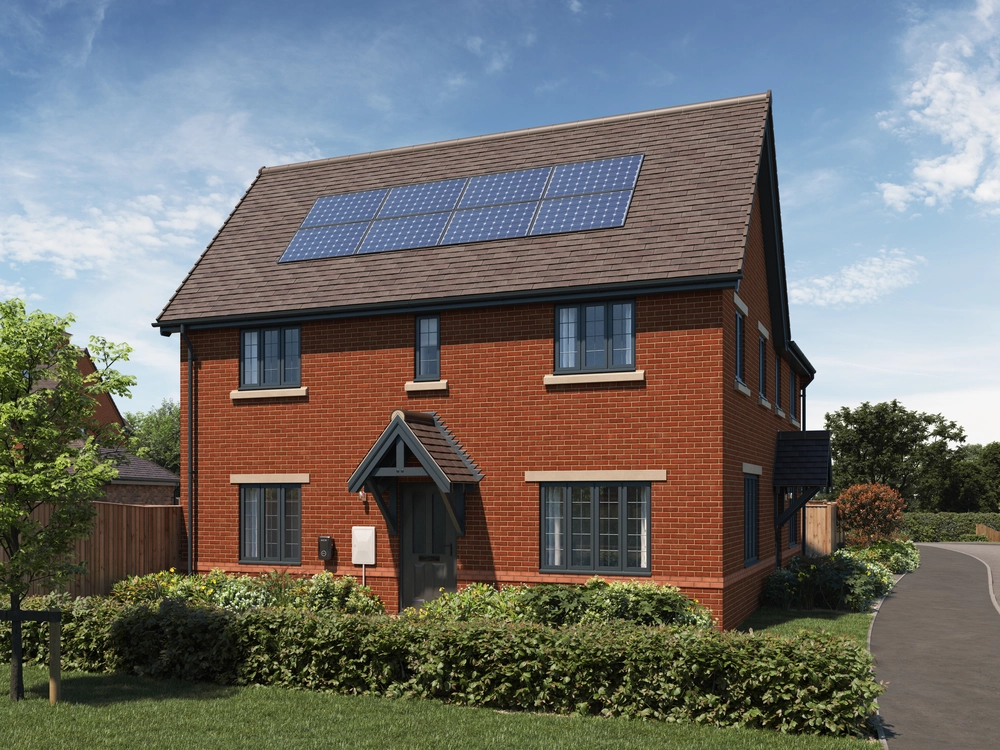
The Juniper is a spacious three-bedroom detached home, offering 1,410 sq. ft. of carefully considered living space across two floors.
The Juniper is a spacious three-bedroom detached home, offering 1,410 sq. ft of carefully considered living space across two floors.
The ground floor has been designed with flexibility in mind. A generous entrance hall leads to a separate living room, providing a comfortable space to relax. To the rear, the open-plan kitchen, dining and family area creates the heart of the home, with direct access to the garden and plenty of space for everyday living. A separate study, utility room, downstairs WC and useful storage complete the ground floor layout.
Upstairs, all three bedrooms benefit from their own en-suite shower room, giving the home a strong sense of practicality and privacy. The principal bedroom also includes a dedicated dressing area, creating a well-appointed main suite. Additional storage is positioned from the landing.
All Juniper homes at Avalon Grove include additional solar PV panels, battery storage and smart energy technology, helping homeowners use, store and manage energy more efficiently. This new way of living gives residents access to E.ON’s innovative energy tariff, designed to provide greater certainty around electricity costs and support a more efficient, future-facing home.
With generous living space, three en-suite bedrooms, a separate study and enhanced energy features, The Juniper has been designed to offer a comfortable, practical and efficient modern home.
Signature Specification
Featuring our highly regarded Signature Specification, these homes benefit from an extensive range of upgrades as standard, and energy efficiency measures to help you live more sustainably.

RESERVE NOW
Reserve this home now and choose from a range of tailored options to personalise it to your style.
Floorplans

Heading
Dimensions

Ground Floor
GROUND FLOOR
Living Room 5.35m x 3.38m 17’7” x 11’1”
Kitchen/Dining/Family 7.93m x 3.24m 26’ x 10’8”
Study 2.71m x 1.68m 8’11” x 5’6”
Utility 1.93m x 1.57m 6’4” x 5’2”

First Floor
FIRST FLOOR
Bedroom 1 4.53m x 3.27m 14’10” x 10’9”
Dressing Room 3.27m x 1.53m 10’9” x 5’
Ensuite 1 3.27m x 1.73m 10’9” x 5’8”
Bedroom 2 3.88m x 3.13m 12’9” x 10’3”
Bedroom 3 3.97m x 2.77m 13’ x 9’1”
This information is for guidance only and does not form part of any contract or constitute a warranty but please ask the agent/sales adviser for clarification on any matter.
Site plan & availability