The Avalon
4 bedroom detached house
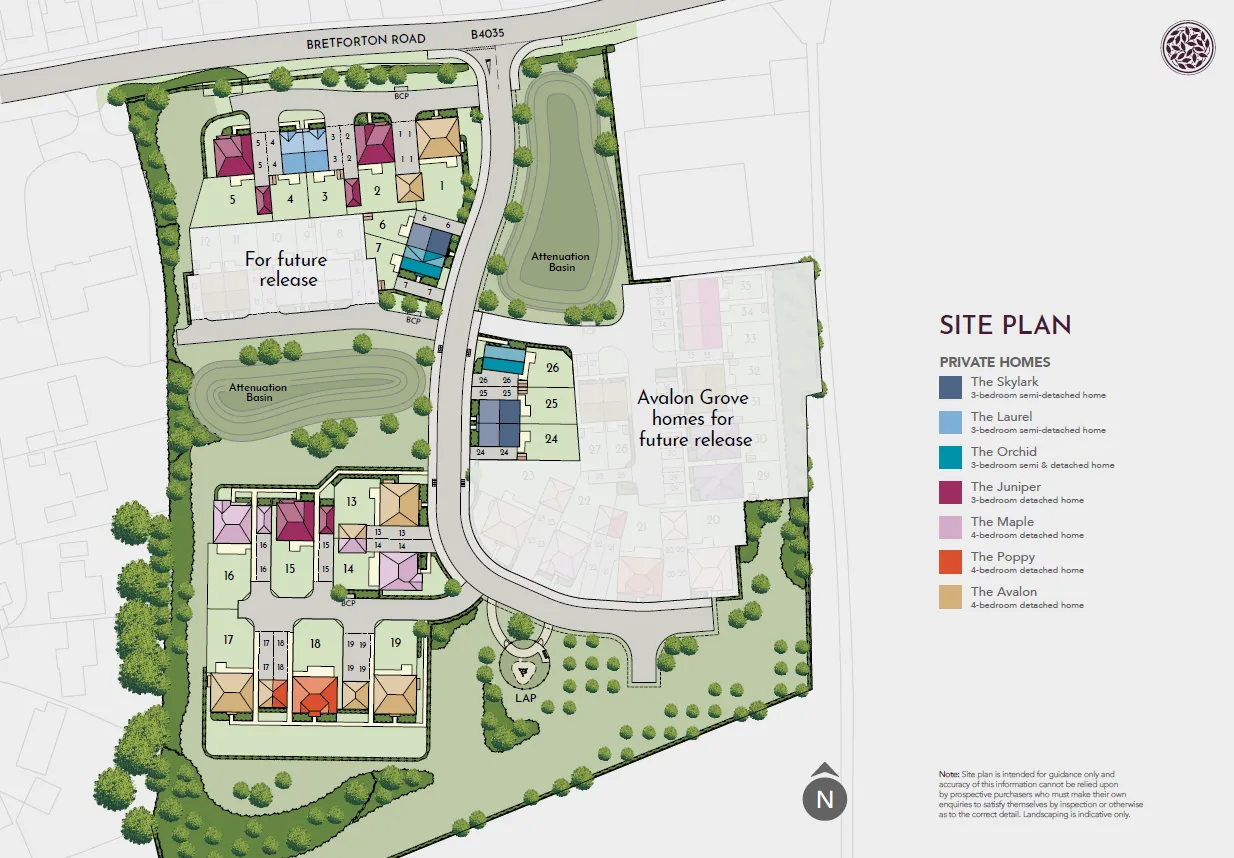
Avalon Grove, Bretforton Road, Badsey, WR11 7XQ

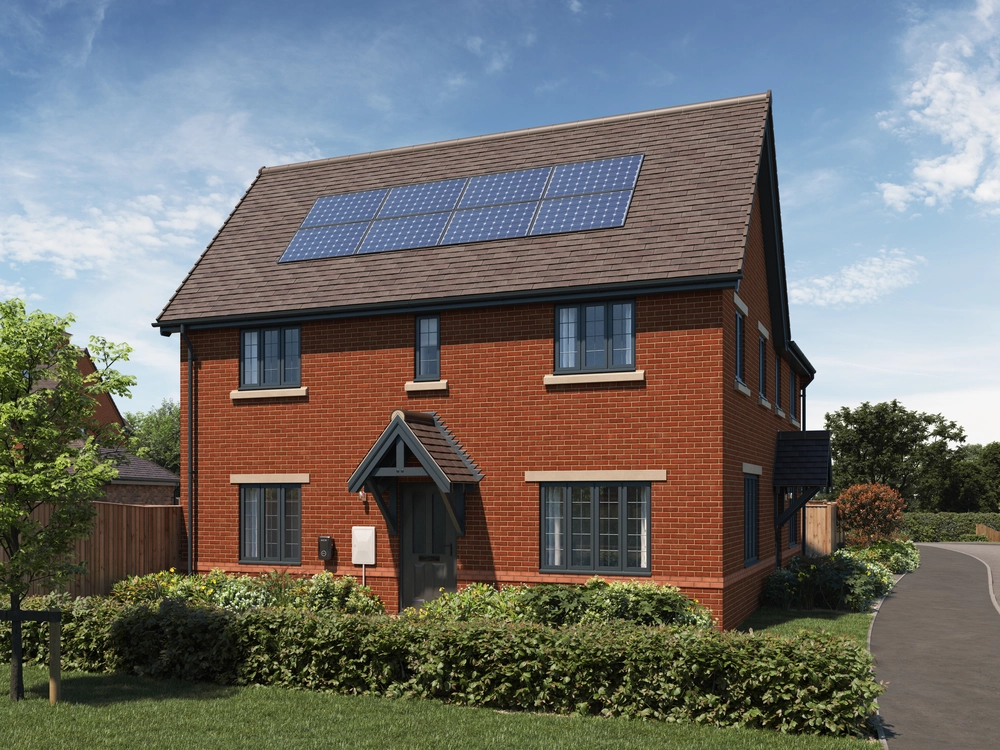
The Avalon is a spacious four-bedroom detached home, offering 1,639 sq. ft of carefully designed living space across two floors.
The Avalon is a spacious four-bedroom detached home, offering 1,639 sq. ft of carefully designed living space across two floors.
The ground floor provides a practical balance of open-plan and separate living areas. A welcoming entrance hall leads to a generous living room, while the open-plan kitchen, dining and family area extends across the rear of the home, creating a spacious setting for everyday living with direct access to the garden. A separate study provides a dedicated space for home working, with a utility room, downstairs WC and useful storage completing the ground floor layout.
Upstairs, the principal bedroom benefits from its own en-suite shower room and fitted wardrobe. Bedroom two also includes an en-suite, offering additional convenience and flexibility. Two further bedrooms are arranged around the landing, alongside a well-appointed family bathroom and practical storage.
All Avalon homes at Avalon Grove include additional solar PV panels, battery storage and smart energy technology, helping homeowners use, store and manage energy more efficiently. This new way of living gives residents access to E.ON’s innovative energy tariff, designed to provide greater certainty around electricity costs and support a more efficient, future-facing home.
With a generous kitchen, dining and family area, separate living room, dedicated study, two en-suite bedrooms and enhanced energy features, The Avalon has been designed to offer a comfortable, practical and efficient modern home.
Signature Specification
Featuring our highly regarded Signature Specification, these homes benefit from an extensive range of upgrades as standard, and energy efficiency measures to help you live more sustainably.

SHOW HOME COMING SOON
Floorplans

Heading
Dimensions
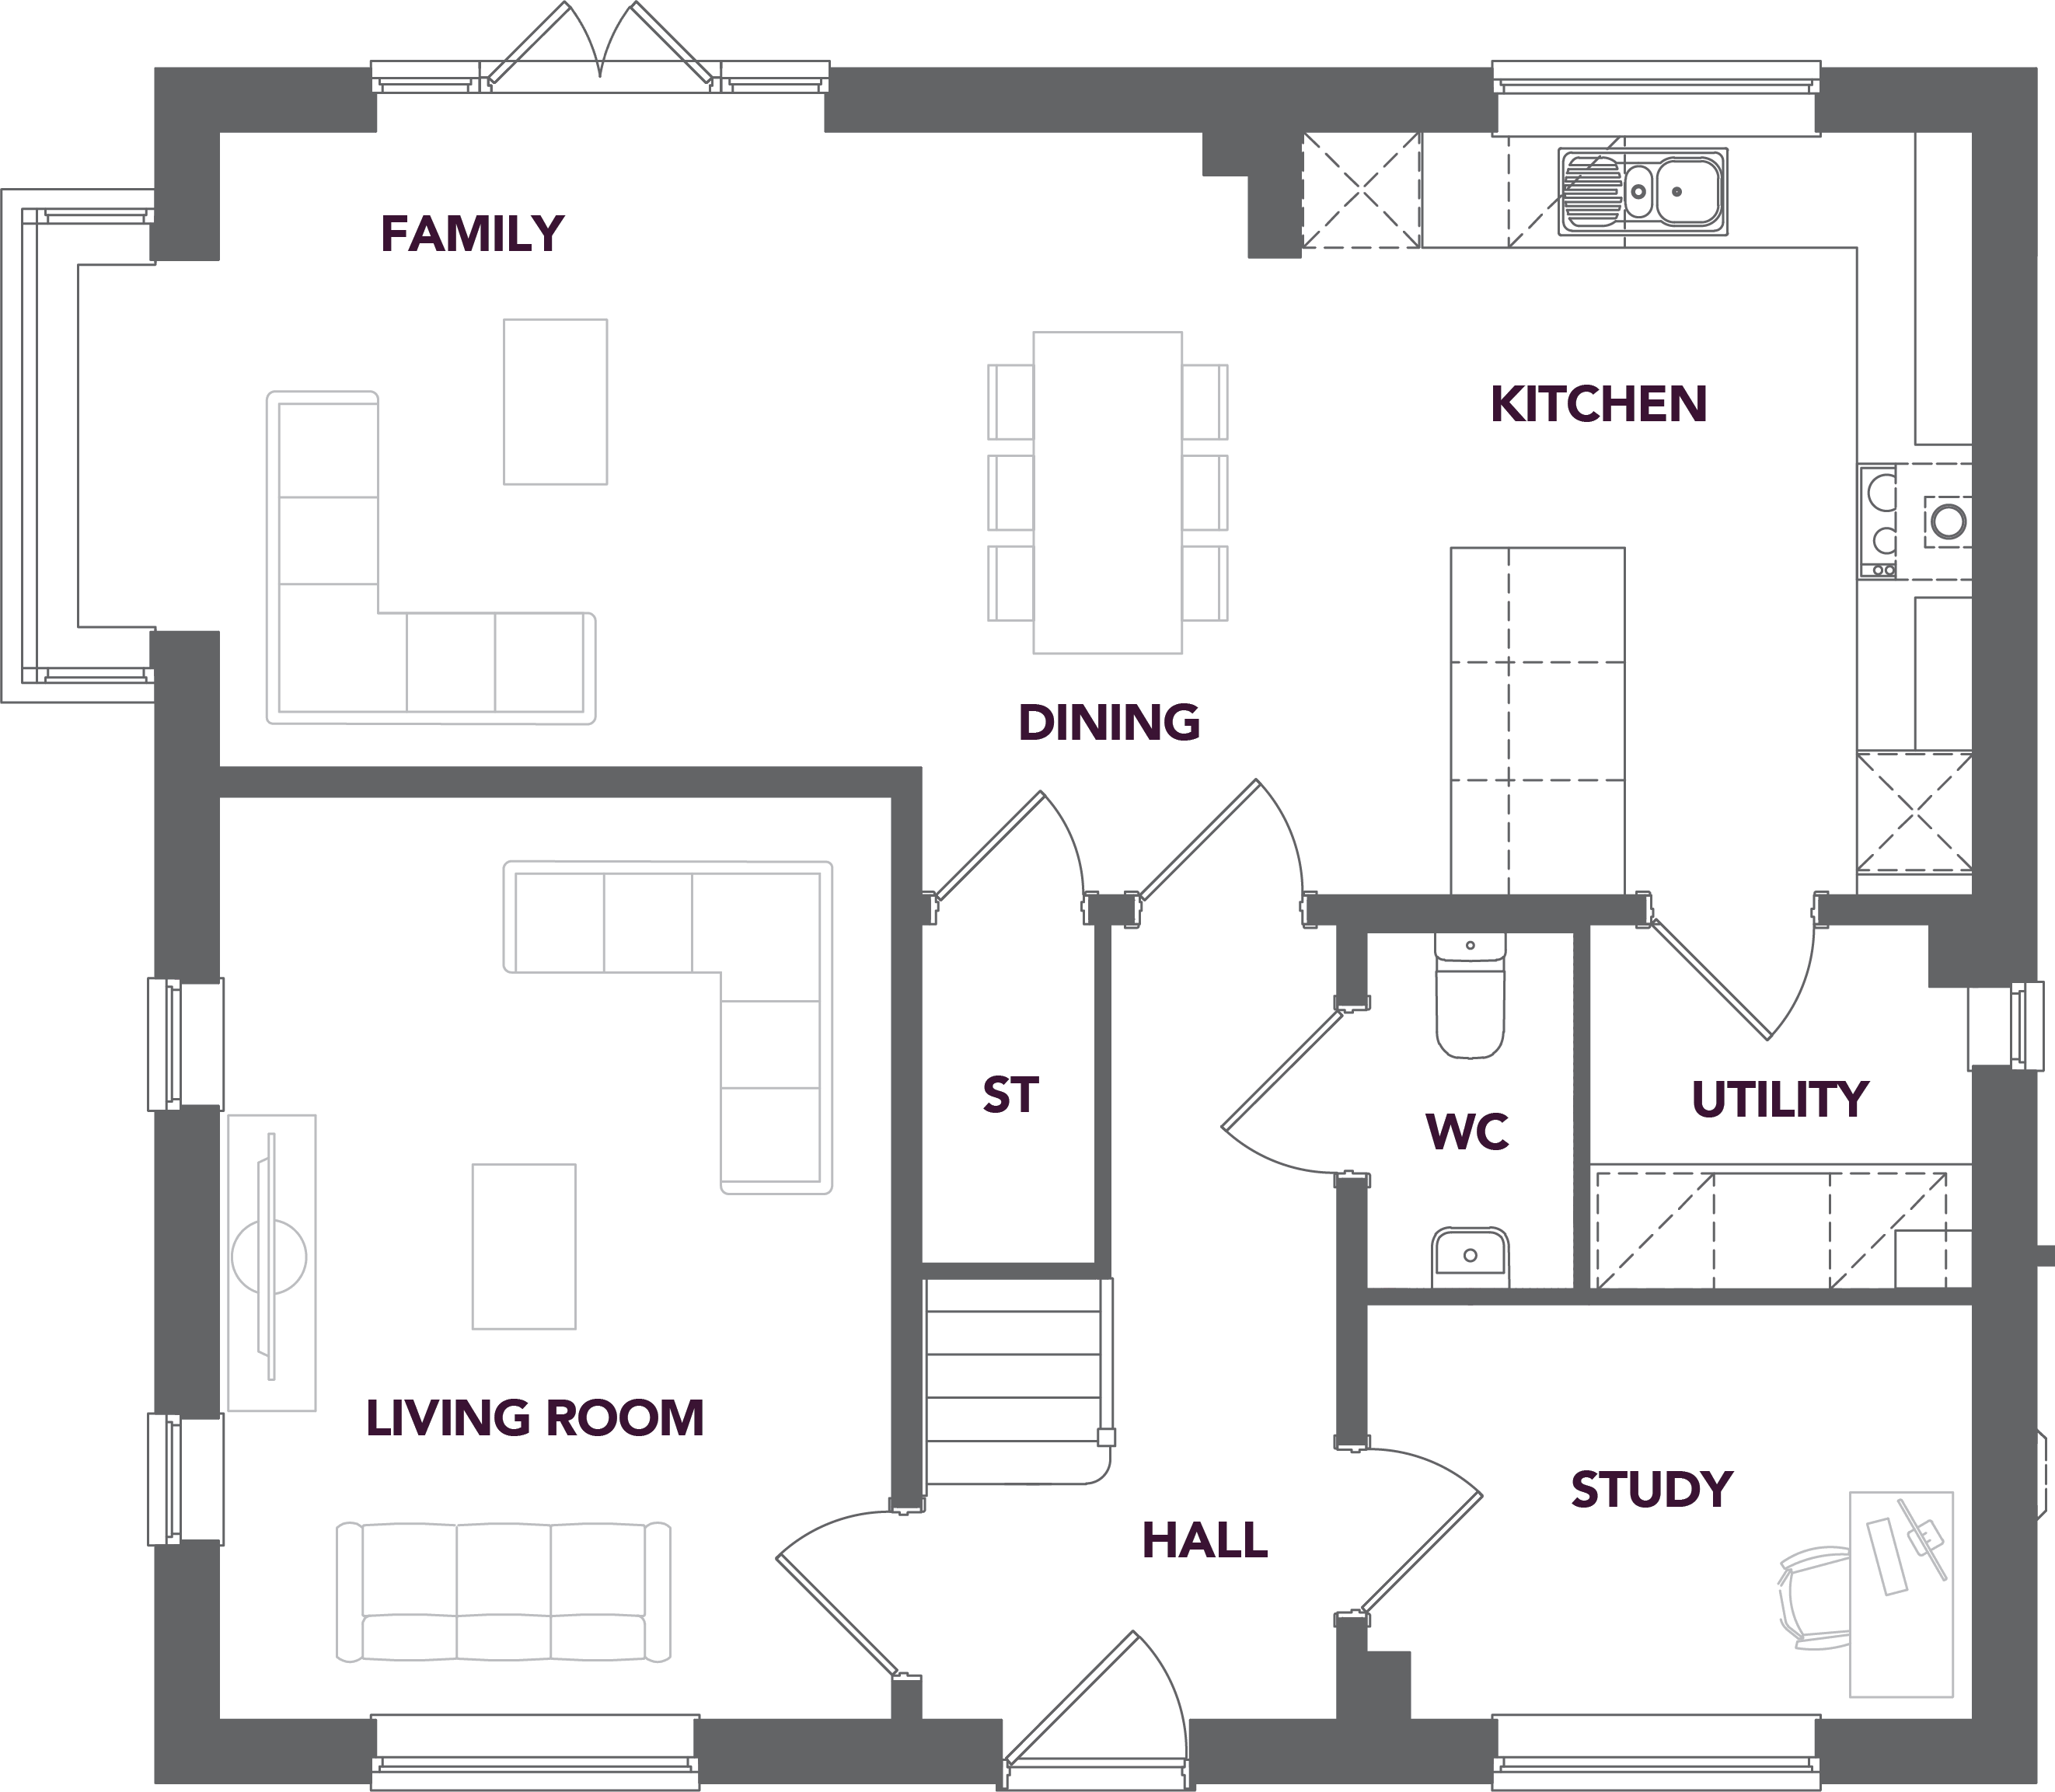
Ground Floor
GROUND FLOOR
Living Room 4.83m x 3.53m 15’10” x 11’7”
Kitchen/Dining/Family 9.87m x 4.00m 32’5” x 13’1”
Study 3.19m x 2.18m 10’6” x 7’2”
Utility 2.01m x 1.92m 6’7” x 6’4”
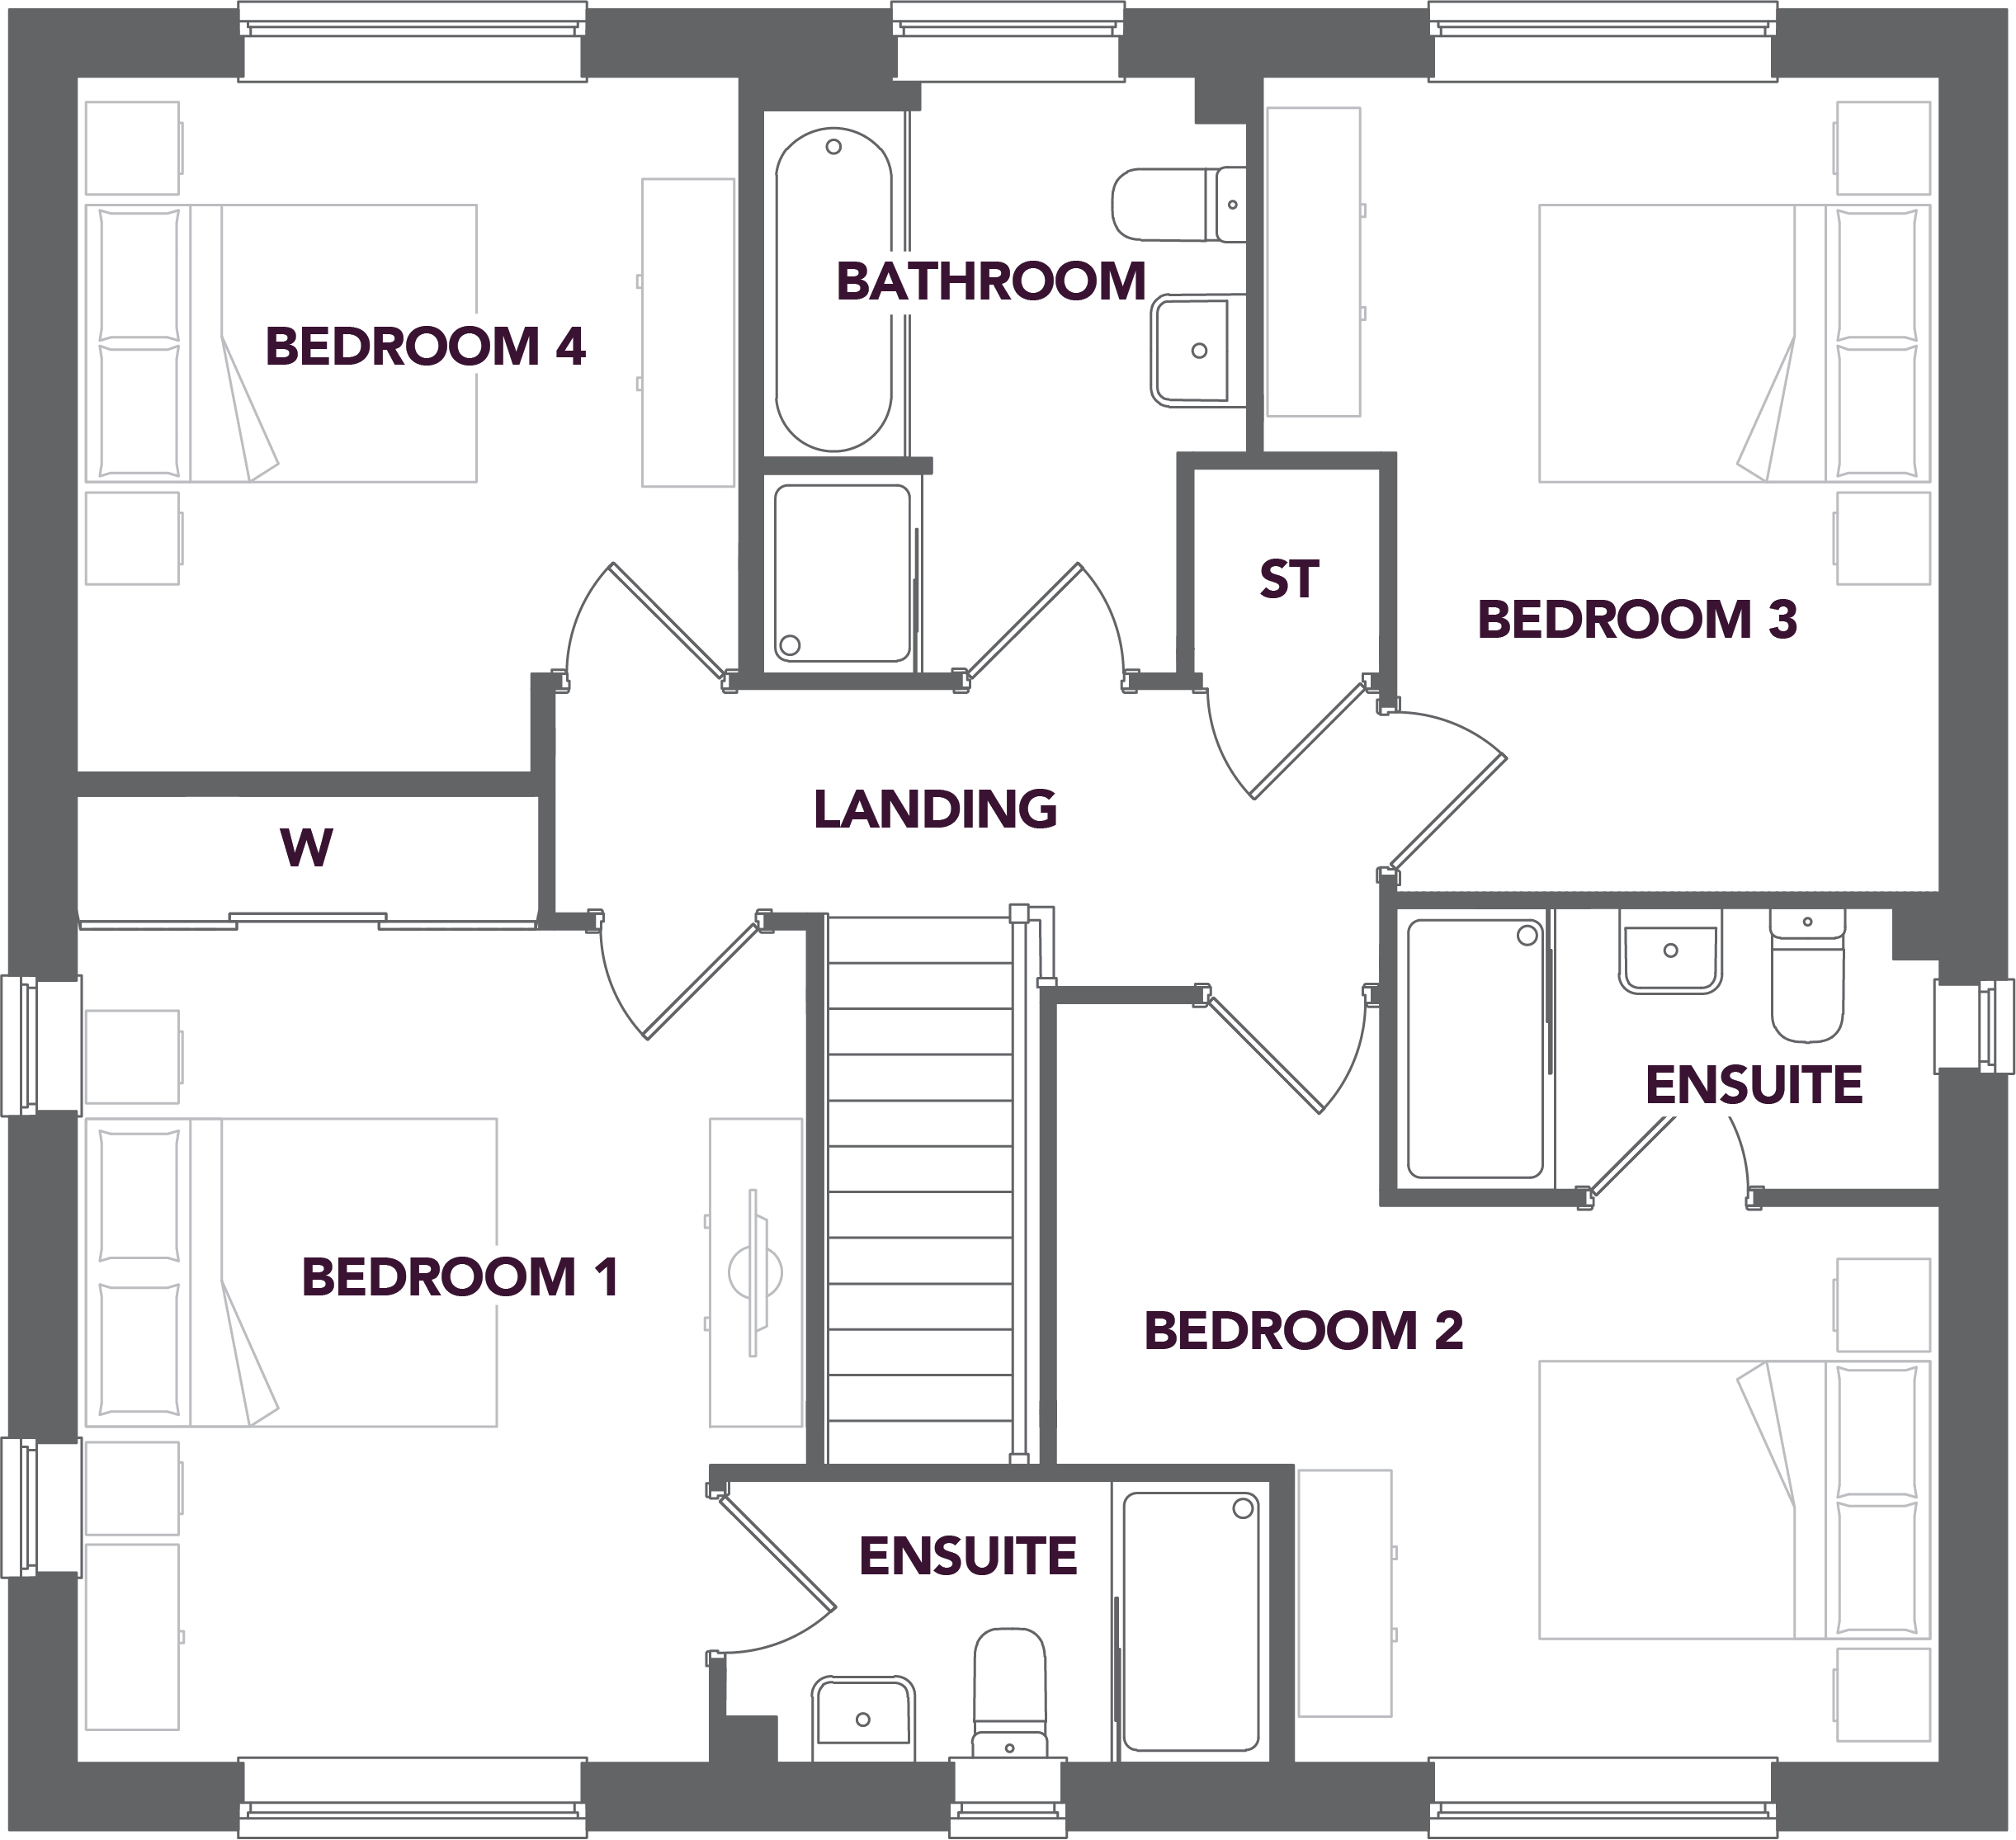
First Floor
FIRST FLOOR
Bedroom 1 4.26m x 3.58m 14’ x 11’9”
Bedroom 2 4.33m x 3.73m 14’2” x 12’3”
Bedroom 3 4.00m x 3.32m 13’1” x 10’11”
Bedroom 4 3.42m x 3.25m 11’3” x 10’8”
Bathroom 2.93m x 2.36m 9’7” x 7’9”
This information is for guidance only and does not form part of any contract or constitute a warranty but please ask the agent/sales adviser for clarification on any matter.
Site plan & availability